Sign In or Create a Free Account to see full details of this property
Key Facts
Key facts for 16 CLEAR VALLEY Lane
Property Type
Townhome, 3-Storey
Parking
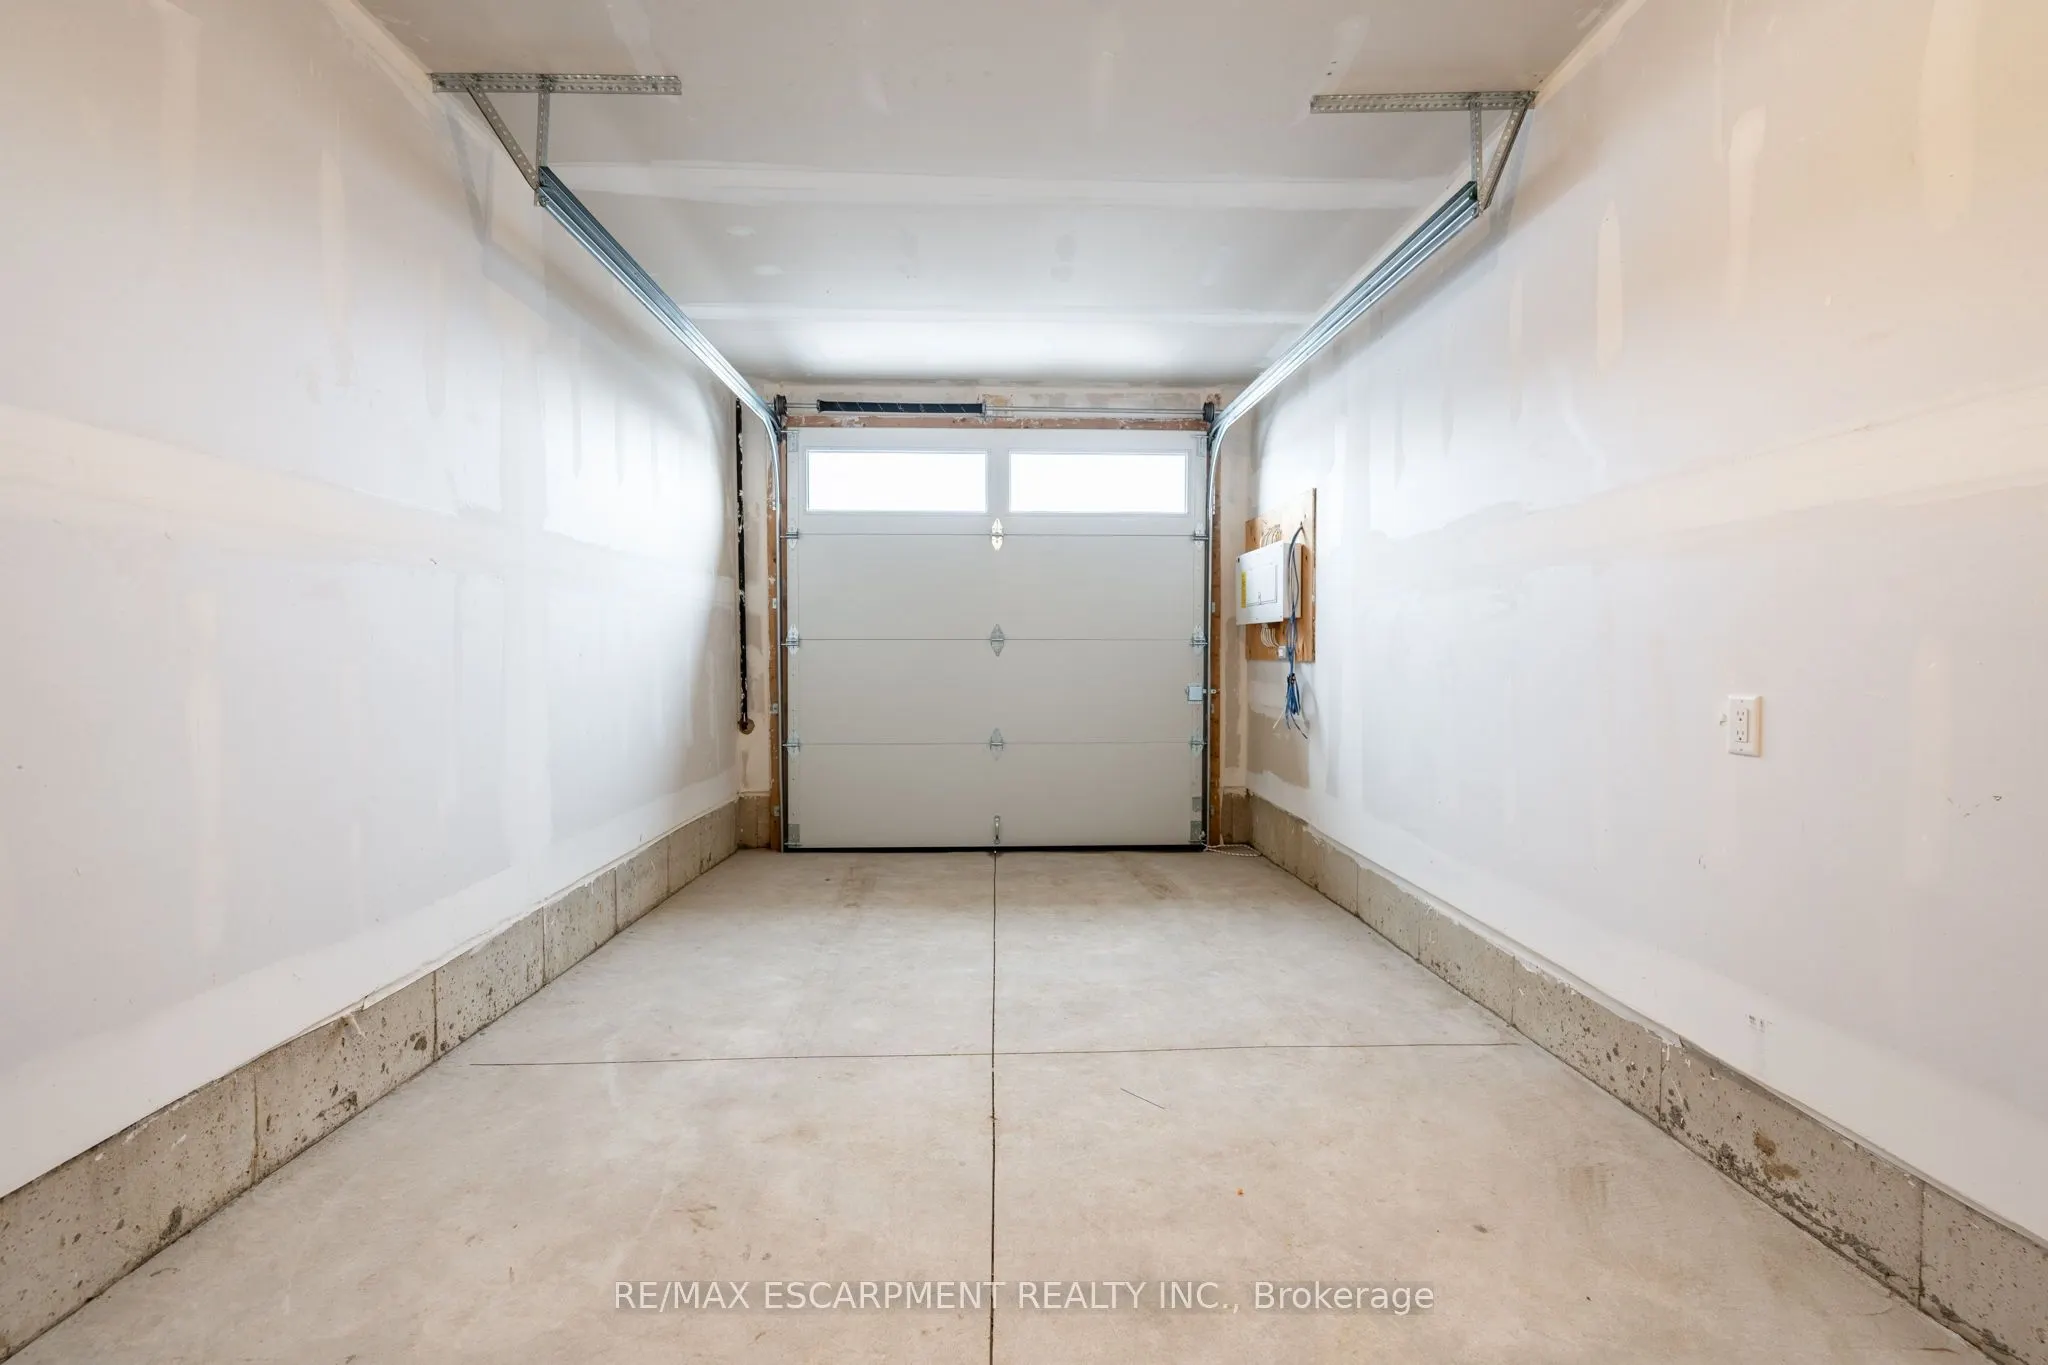
Attached 1 garage, 2 parking
MLS #
X12697696
Size
2000-2500 sqft
Basement
None
Listed on
2026-01-14
Lot size
18 x 83.03
Tax
$5,350 /yr
Days on Market
272
Approximate Age
New
Maintenance Fee
-
Description
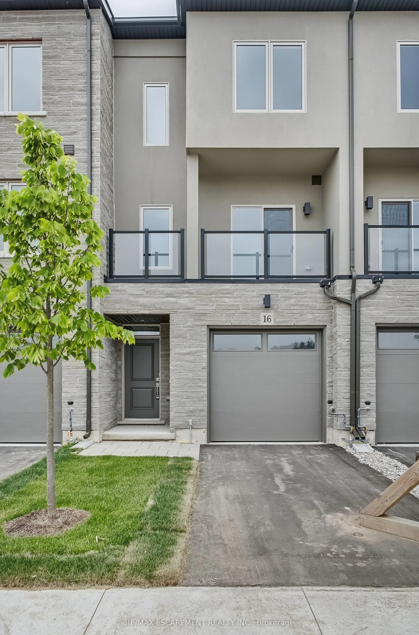
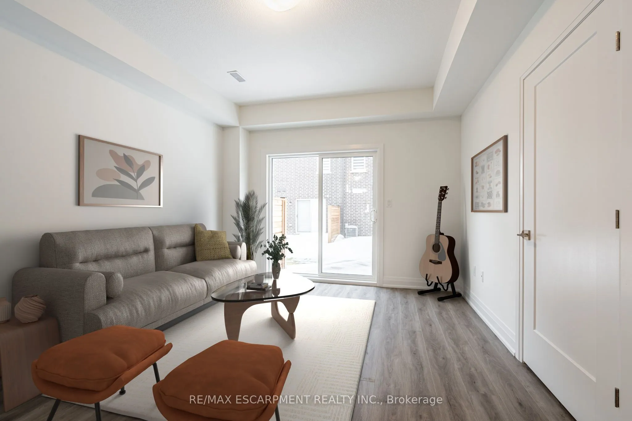
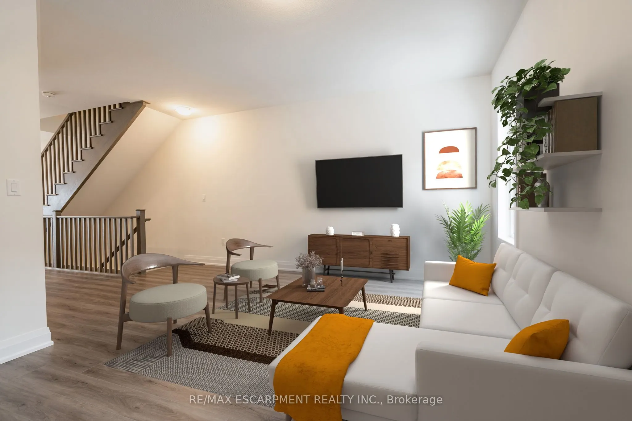
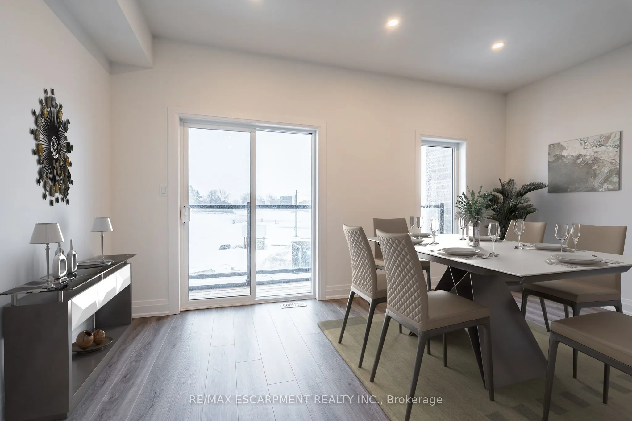
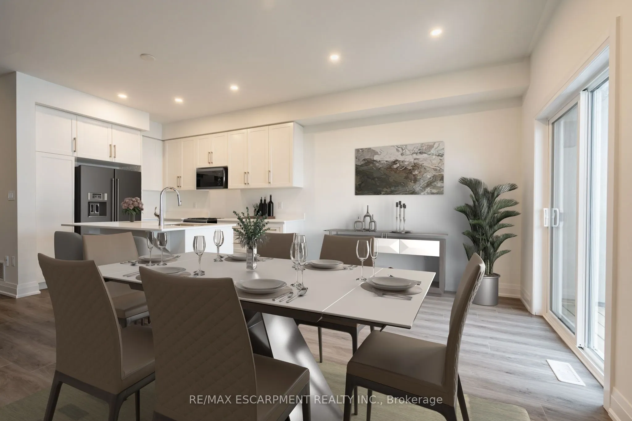
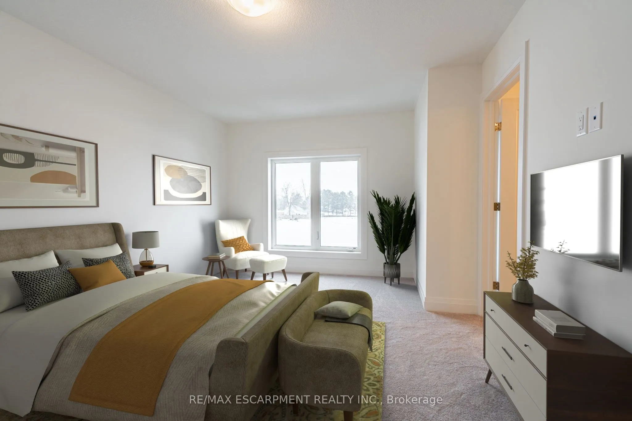
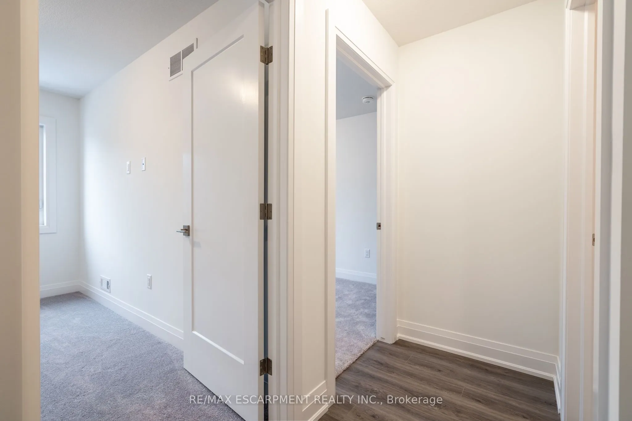
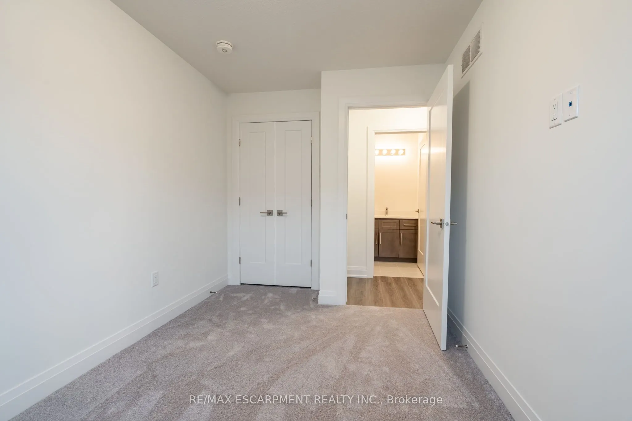
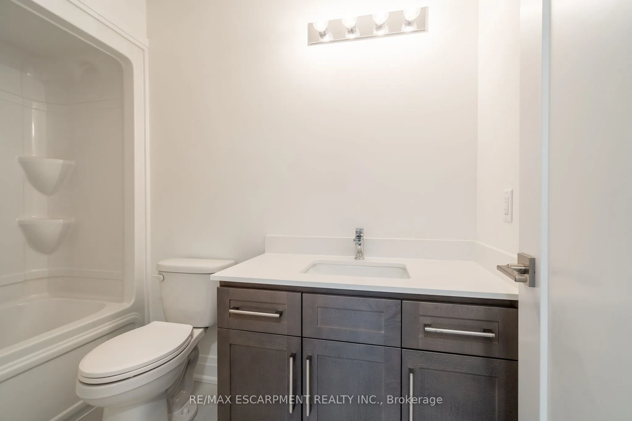
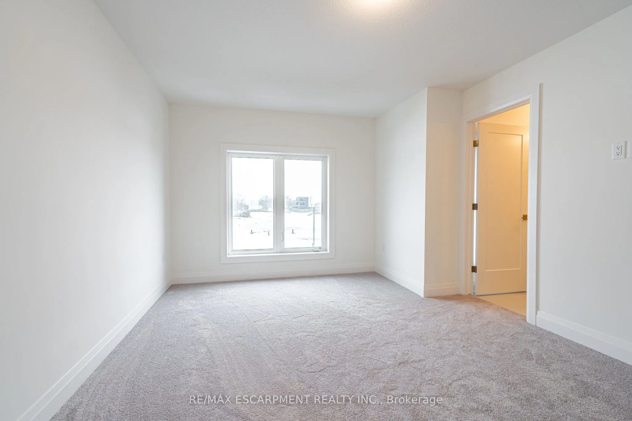
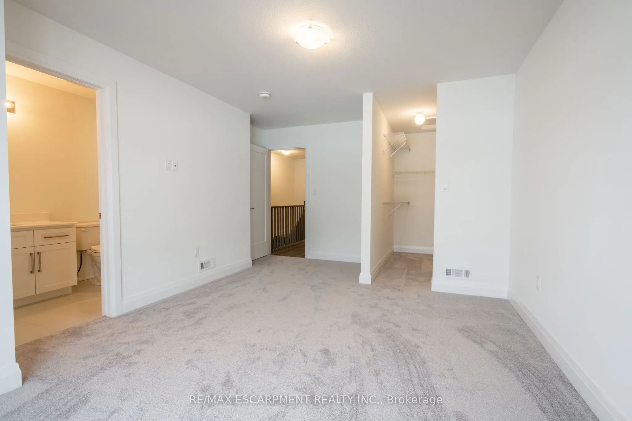
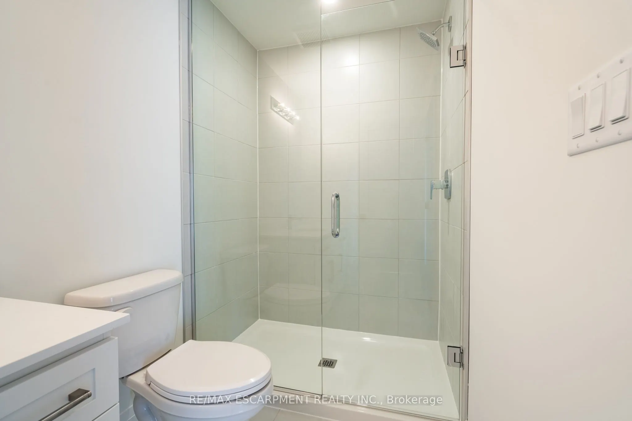
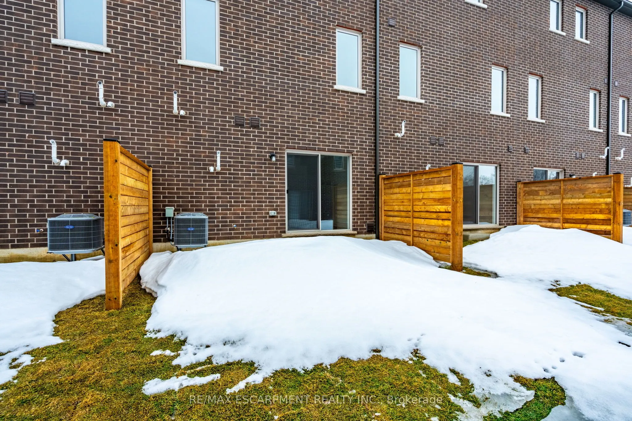
Welcome to this stunning 3-storey family sized townhome with over 2,100 sq ft, offering the best price per square foot value in the Hamilton area. Expertly built by quality builder Sonoma Homes with over $100,000 in upgraded features & finishes, including, oak stairs, upgraded kitchen, brick, stone,... stucco exterior (no siding)& much more. Thoughtfully designed with modern living in mind, this home offers a bright, open-concept layout that seamlessly blends style, functionality, & quiet townhome living with the superior demising block wall construction adjacent to your neighbour. You won't hear a thing from your neighbours' home! The spacious main living area is perfect for both everyday comfort and entertaining, featuring contemporary finishes and abundant natural light. With generous sized rooms, this home provides privacy and flexibility for families, professionals, or those working from home. Nestled in a desirable, family-friendly community, this townhome is minutes from parks, trails, schools, shopping, and convenient highway access-offering the perfect balance of peaceful suburban living and city connectivity. A fantastic opportunity to own a beautifully crafted home by a trusted builder in one of Mount Hope's most sought-after neighbourhoods.