Sign In or Create a Free Account to see full details of this property
Key Facts
Key facts for 16 CLEAR VALLEY Lane
Property Type
Townhome, 3-Storey
Parking
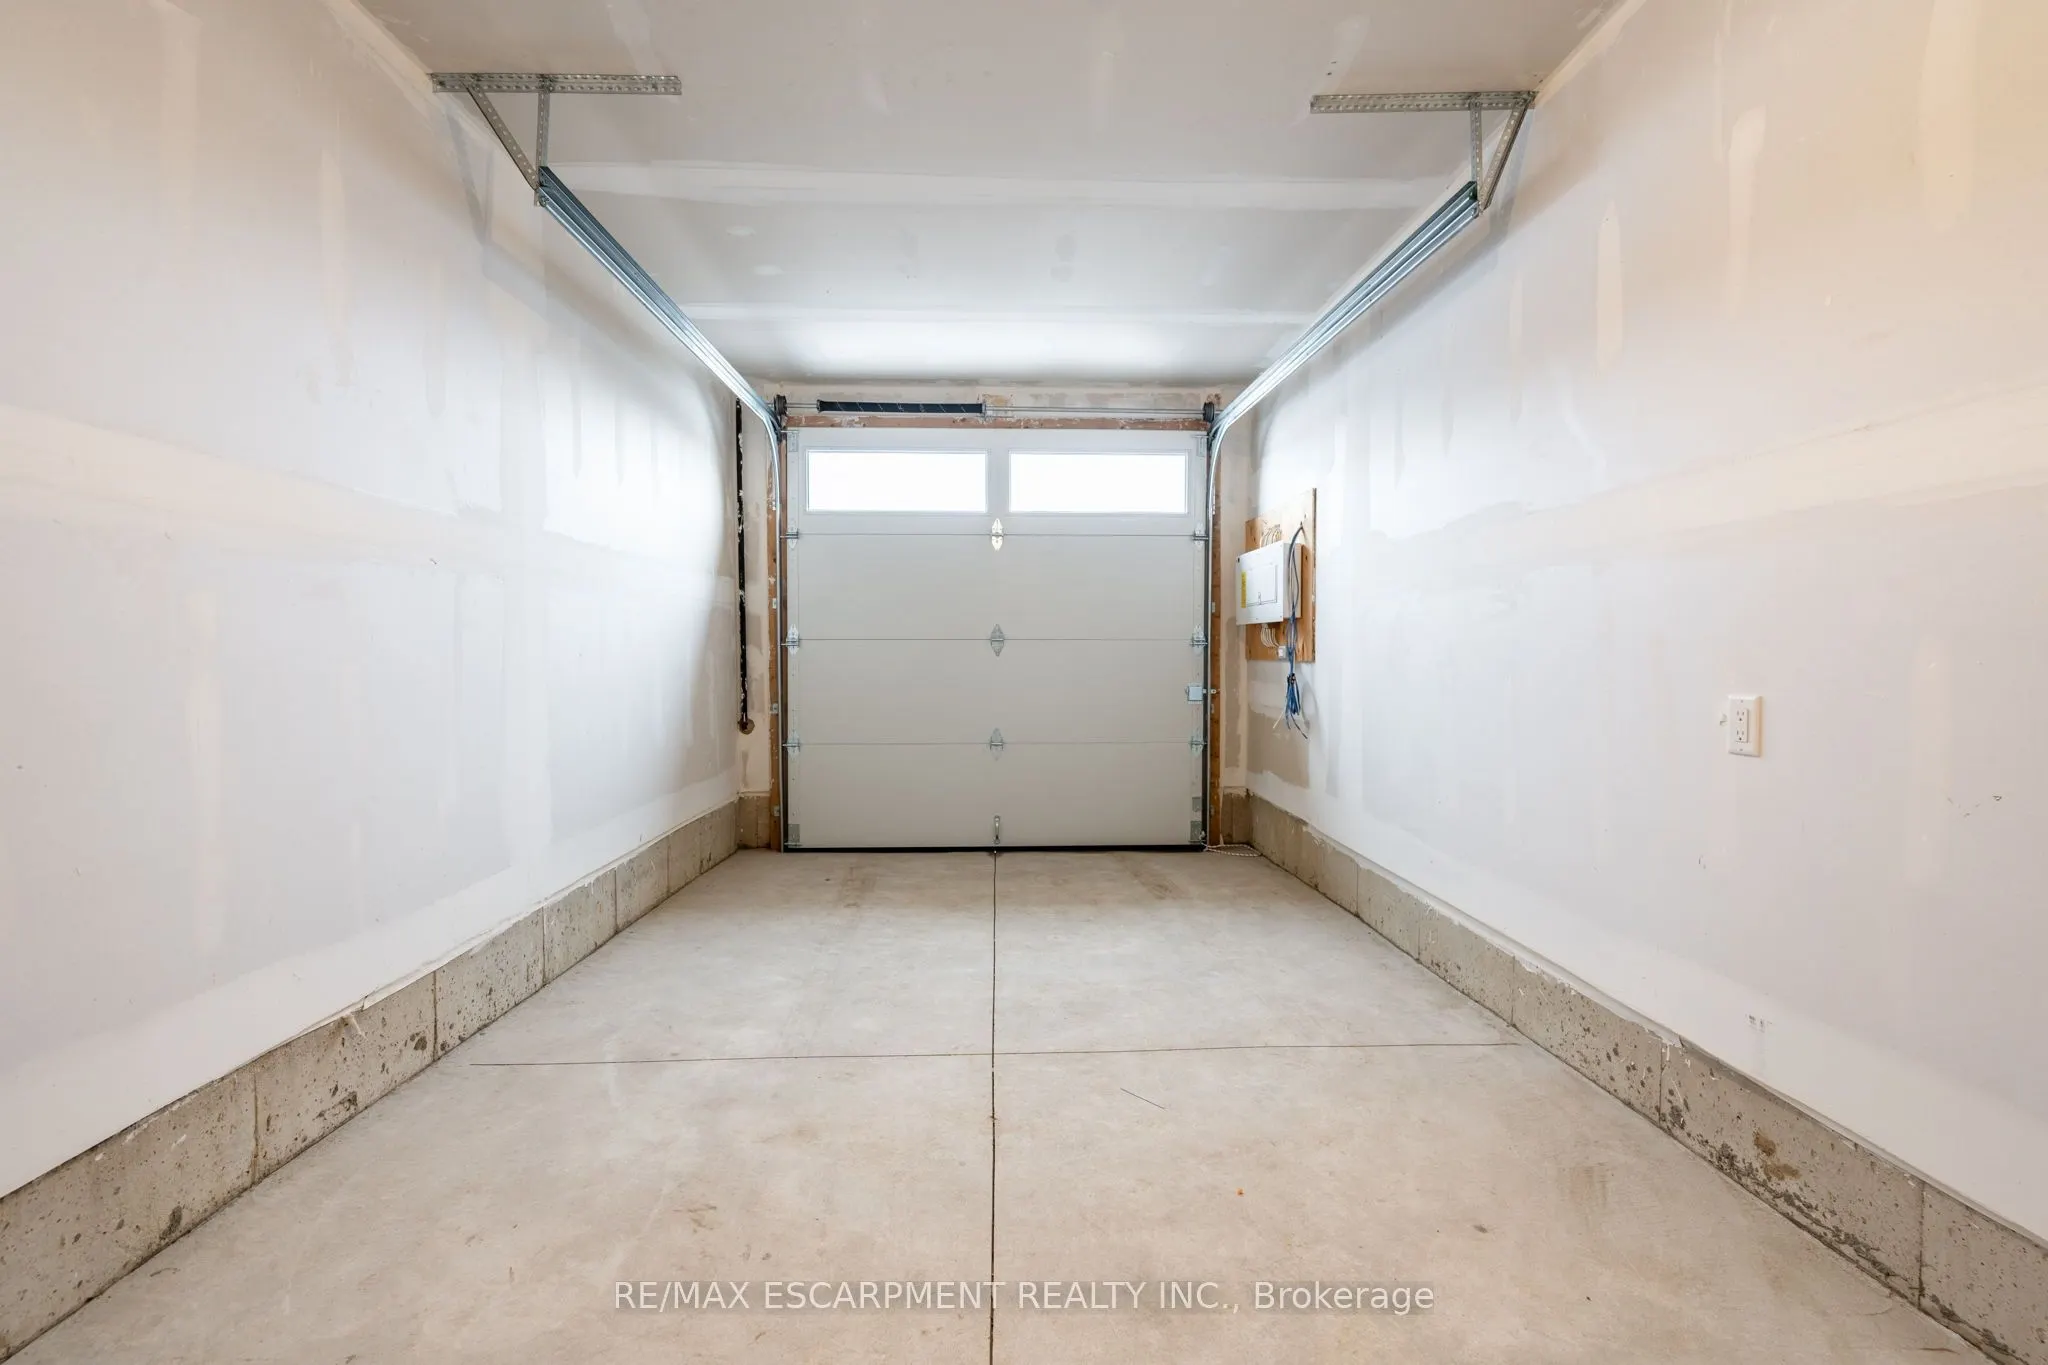
Attached 1 garage, 2 parking
MLS #
X13664408
Size
2000-2500 sqft
Basement
None
Listed on
2026-08-11
Lot size
18 x 83.03
Tax
$5,300 /yr
Days on Market
63
Approximate Age
New
Maintenance Fee
-
Description
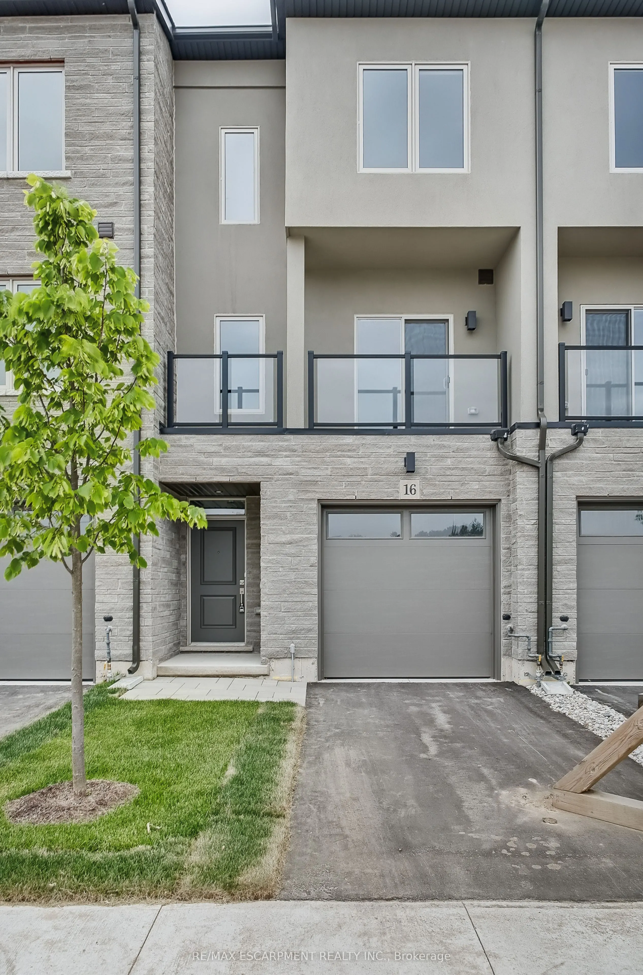
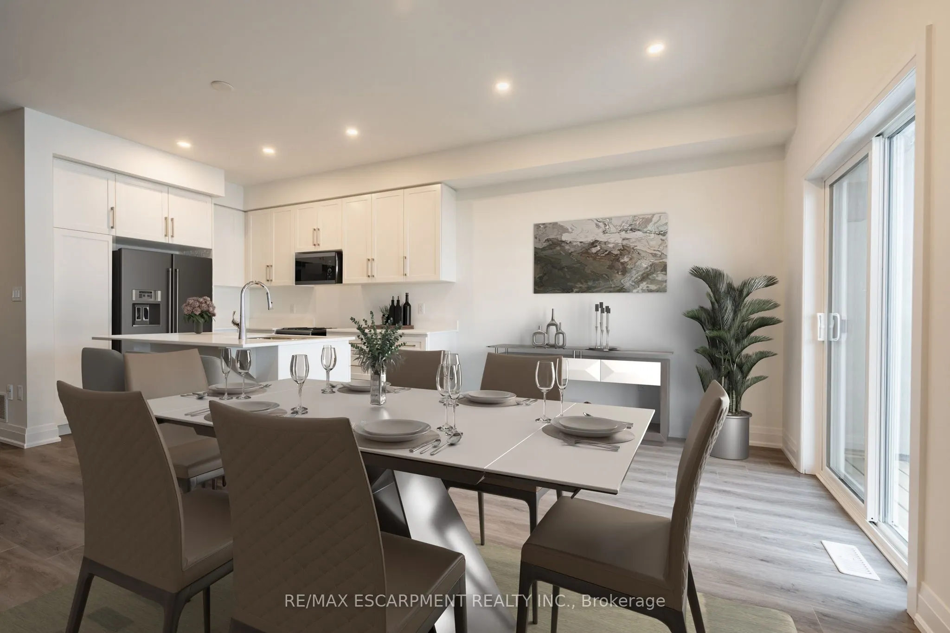
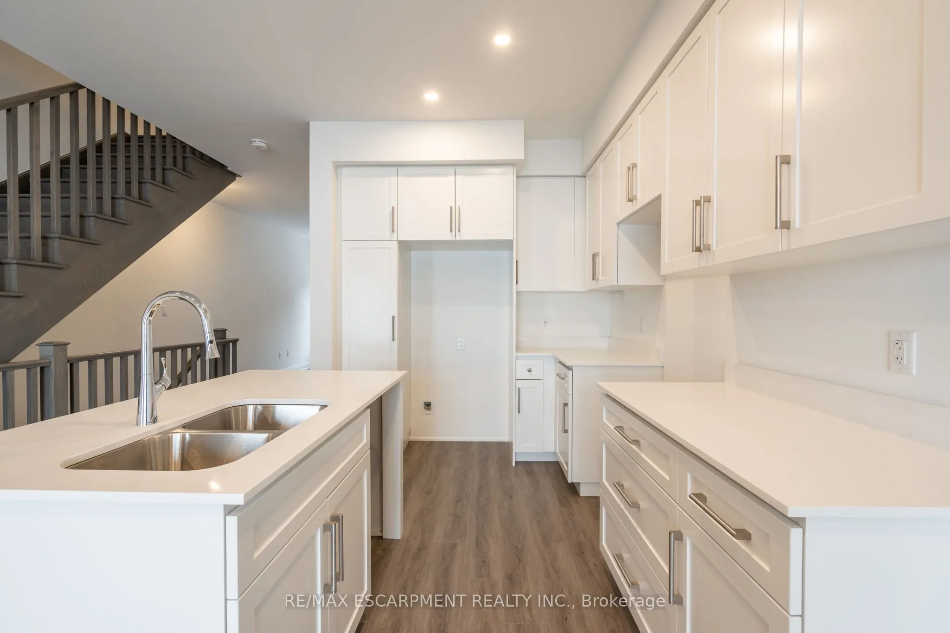
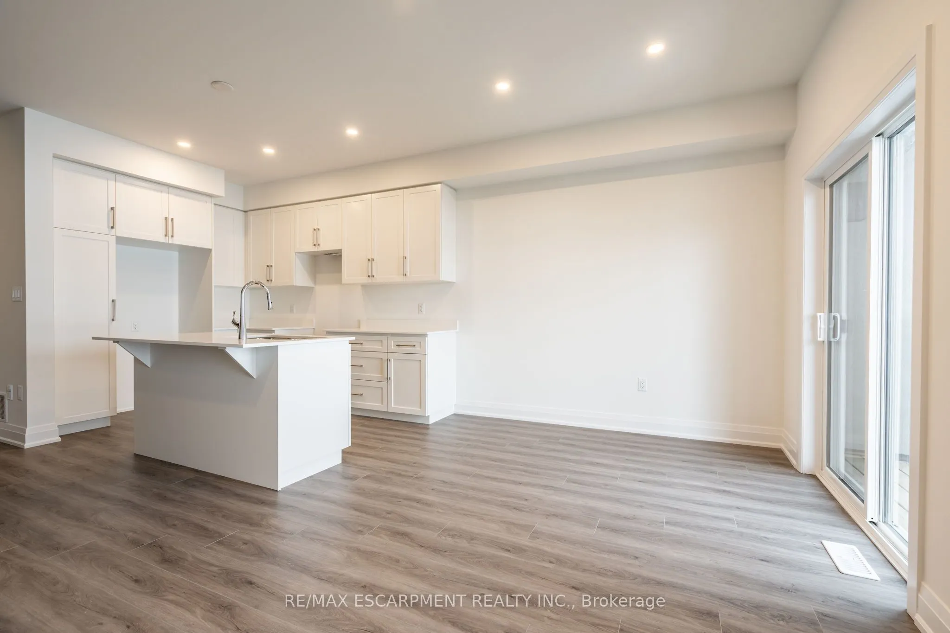
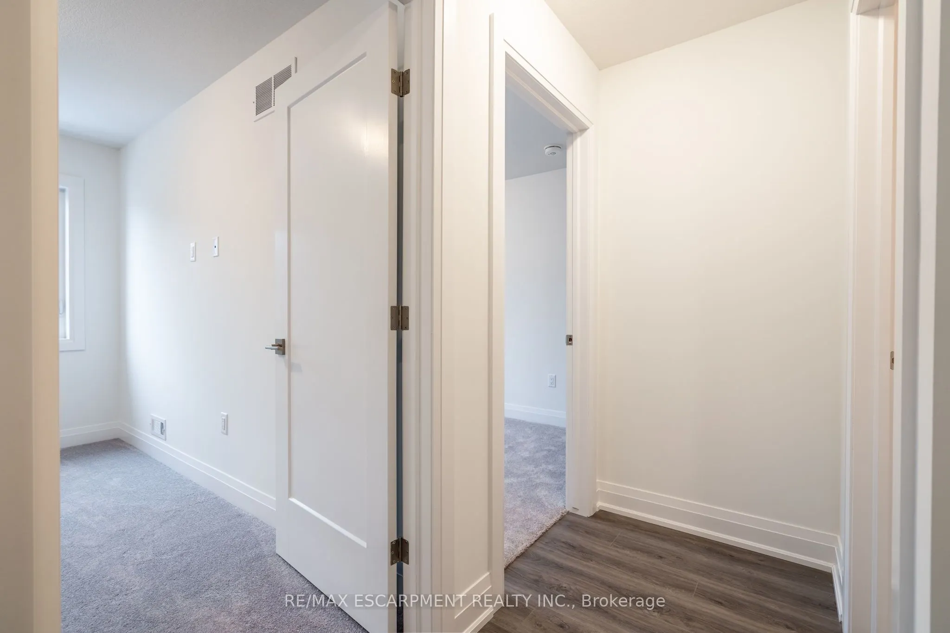
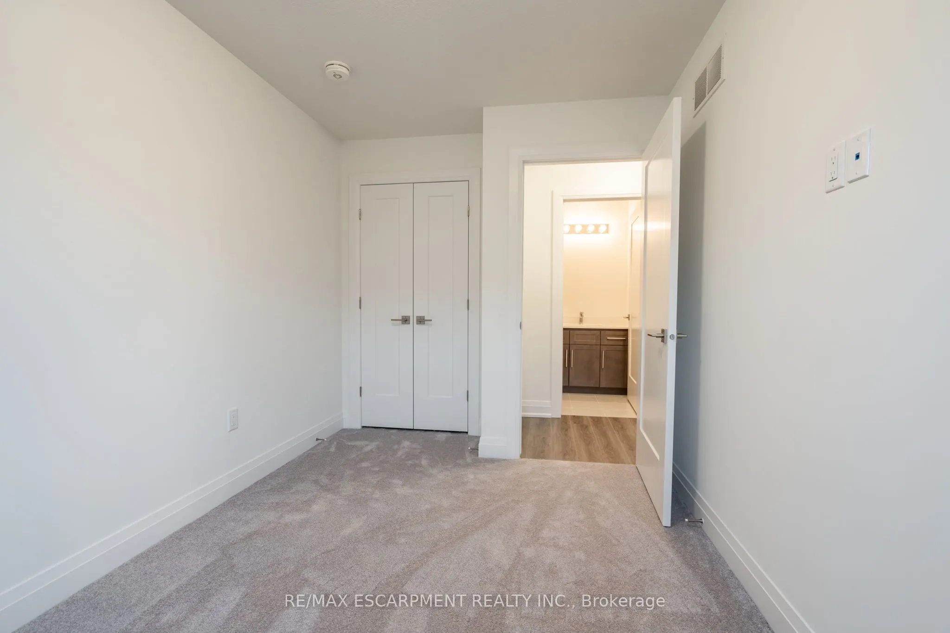
Welcome to 16 Clear Valley Lane, a beautifully crafted townhome built by an award winning builder known for their commitment to quality construction and thoughtful design. Price already includes the HST Rebate, for those who qualify. This residence offers a perfect blend of style, comfort, and funct...ionality, making it ideal for modern living. This home also features a superior wall division system that far exceeds noise transmission standards from neighbour to neighbour and elevates safety standards. A construction method that is a rarity in the home building industry, but not with this builder! Featuring 2,049 sq ft of well-appointed total above grade living space, quality finishes, and attention to detail throughout, this home reflects superior craftsmanship from top to bottom. The open-concept layout is designed for both everyday living and entertaining, while large windows invite in natural light, creating a warm and inviting atmosphere, with 3 bedrooms plus den, 3.5 bathrooms, oak stairs, and an upgraded kitchen with plenty of room to seat 10 or more people. Located in a desirable neighborhood in Mount Hope, where you will be close to schools, parks, and nearby amenities. This townhome provides a low-maintenance lifestyle without compromising on space or quality with an exceptional opportunity to own a home built with care and precision. Don't miss your chance to experience the quality, value and the incredible HST Rebate savings, that is available only for a limited time. This home is move in ready! *OPEN HOUSE every Saturday & Sunday from 12 - 4 pm.
Full Property Details
Interior
Bedrooms
3
Total Bedrooms
3
Washrooms
4
Square Footage
2000-2500 sqft
Basement
None
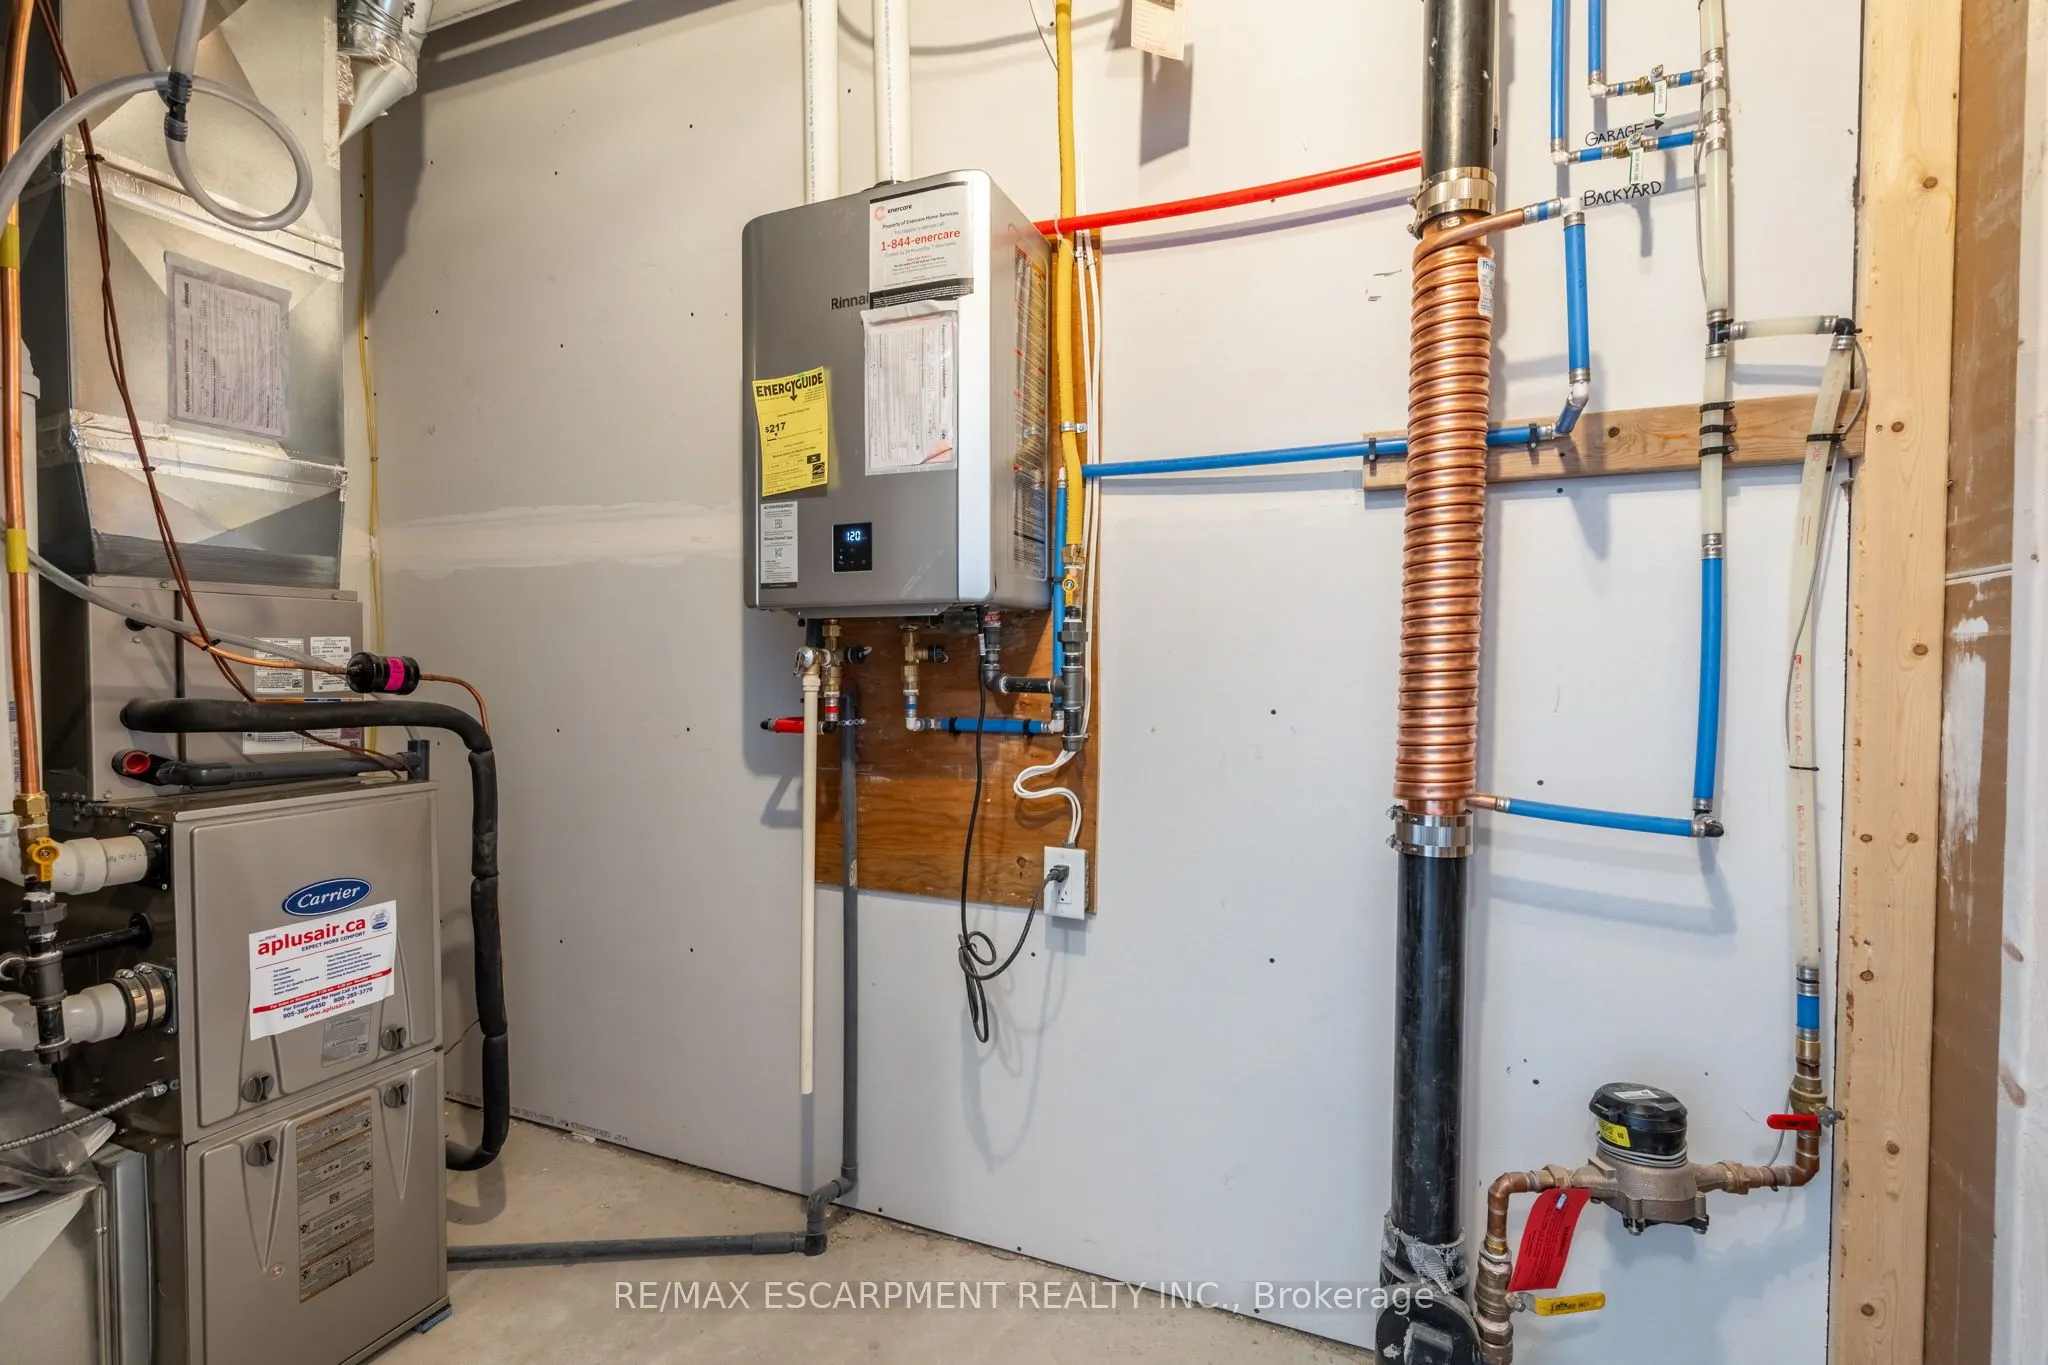
Heating Source
Gas
Heating Fuel
Forced Air
Air Conditioning
Central Air
Family Room
Yes
Kitchens
1
Total Kitchens
1
Fireplace Features
No
Bedrooms
3
Total Bedrooms
3
Washrooms
4
Square Footage
2000-2500 sqft
Basement
None
Heating Source
Gas
Heating Fuel
Forced Air
Air Conditioning
Central Air
Family Room
Yes
Kitchens
1
Total Kitchens
1
Fireplace Features
No
Exterior
Depth
83.03
Front
18.09
Acreage
< .50
Driveway
Private
Lot Size
18 x 83.03 ft
Pool
None
Waterfront
None
Parking Spaces
2
Total Parking Spaces
2.00
Parking Description
Attached
Garage Spaces
1
Zoning
C5, C6
Depth
83.03
Front
18.09
Acreage
< .50
Driveway
Private
Lot Size
18 x 83.03 ft
Pool
None
Waterfront
None
Parking Spaces
2
Total Parking Spaces
2.00
Parking Description
Attached
Garage Spaces
1
Zoning
C5, C6
Building Description
Style
3-Storey
Home Type
Townhome
Subtype
Att/Row/Townhouse
Year Built
New
Property Orientation
South
Exterior Finish
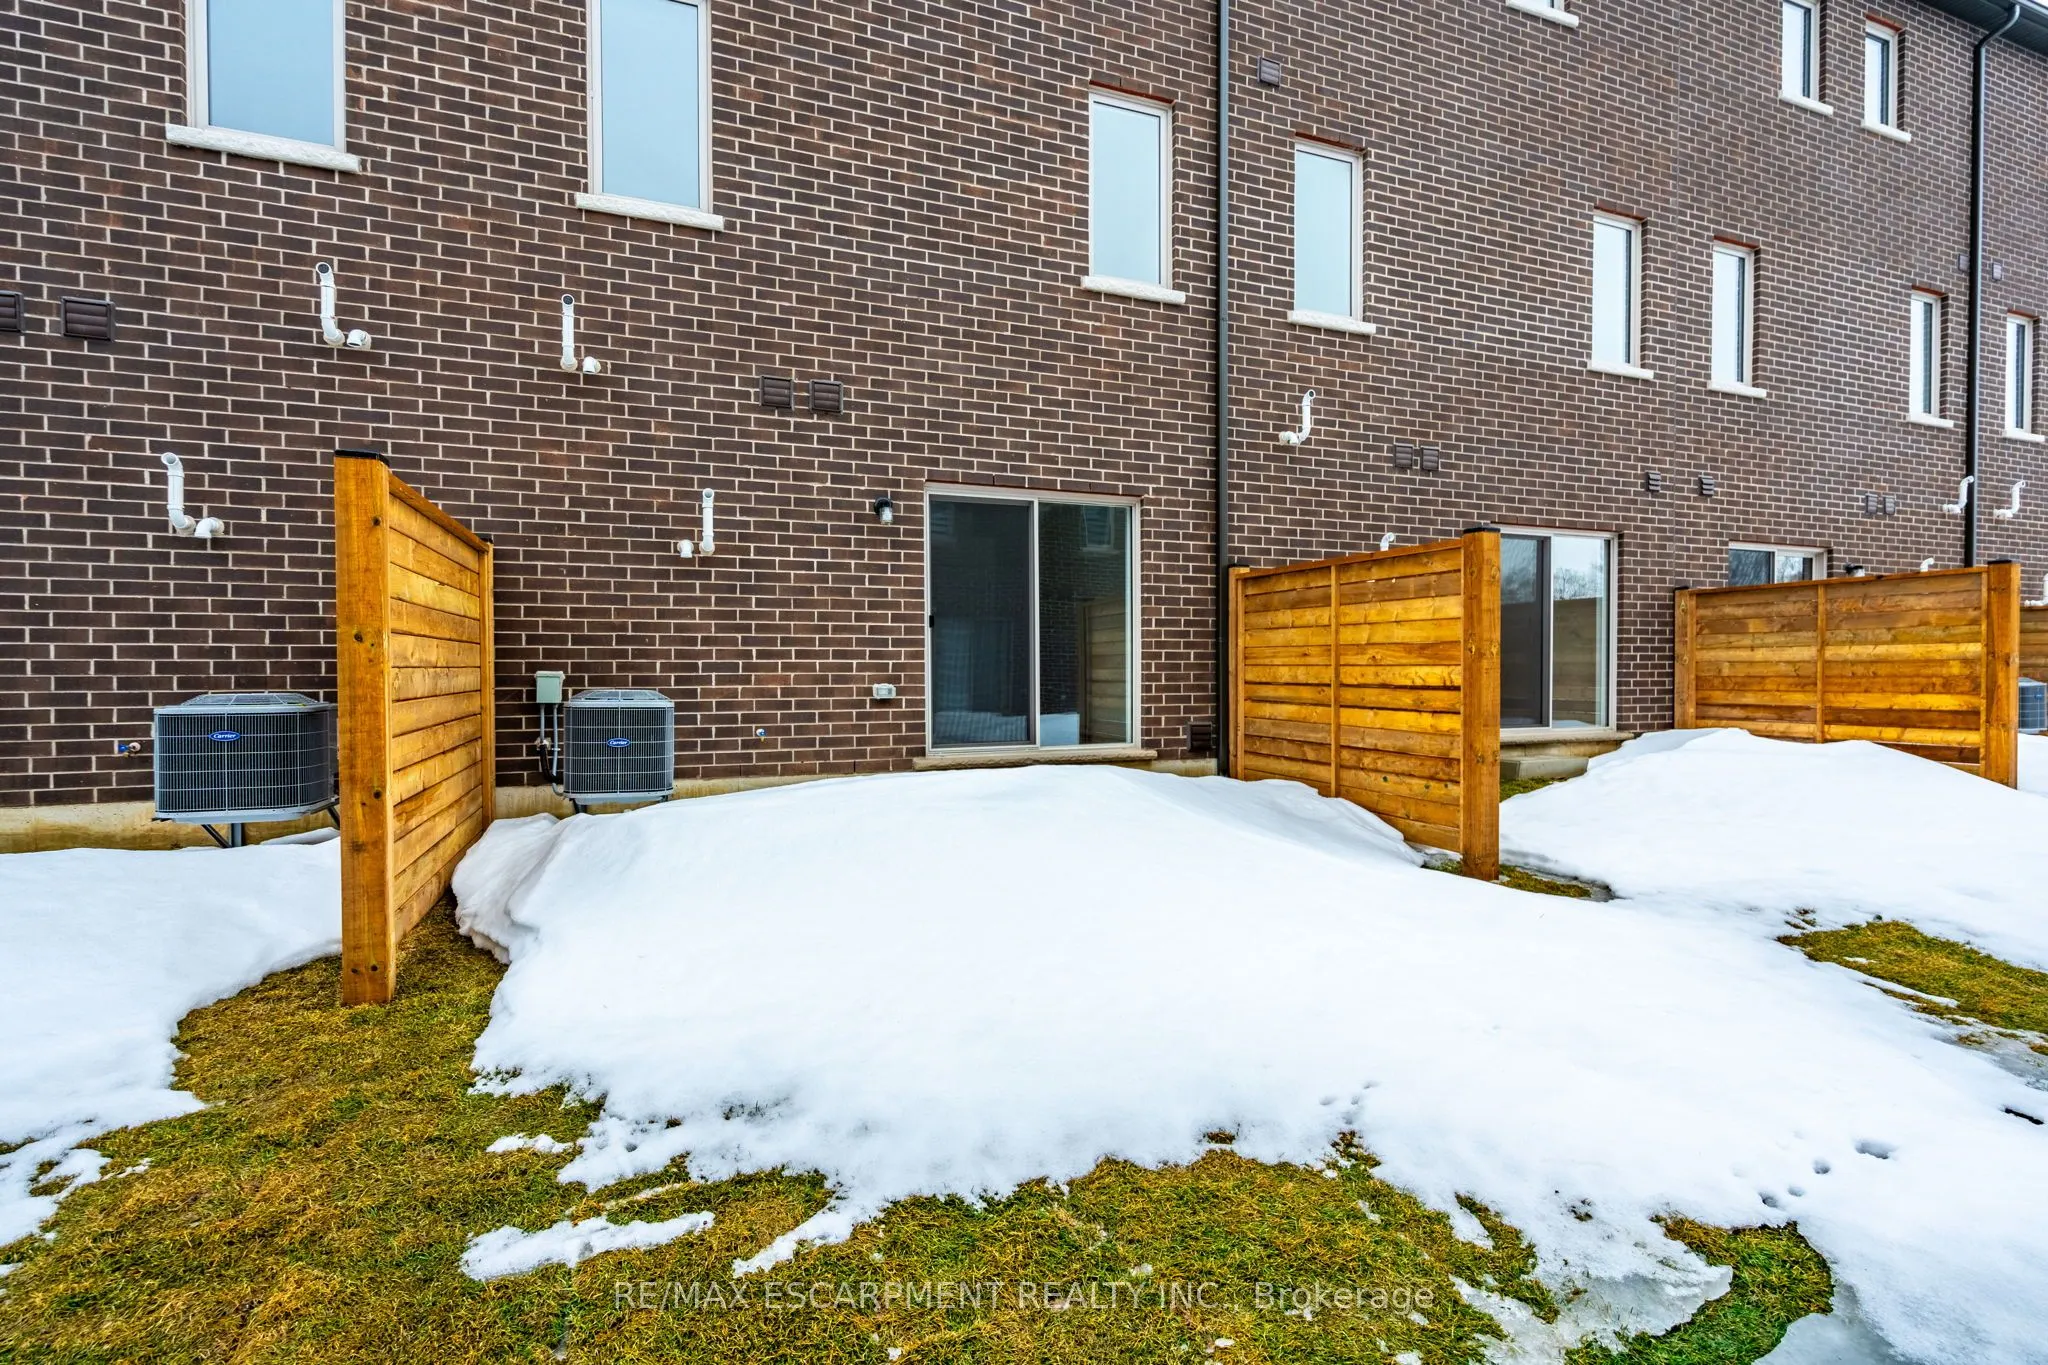
Brick,Stucco (Plaster)
Sewers
Sewers
Water Supply
Municipal
Possession Date
No Data
Style
3-Storey
Home Type
Townhome
Subtype
Att/Row/Townhouse
Year Built
New
Property Orientation
South
Exterior Finish
Brick,Stucco (Plaster)
Sewers
Sewers
Water Supply
Municipal
Possession Date
No Data
Community
Community
Mount Hope
Community
Mount Hope
Taxes & Fees
Taxes
$5,300 /yr
Tax Year
2025
Occupancy
Vacant
Taxes
$5,300 /yr
Tax Year
2025
Occupancy
Vacant
Room Types
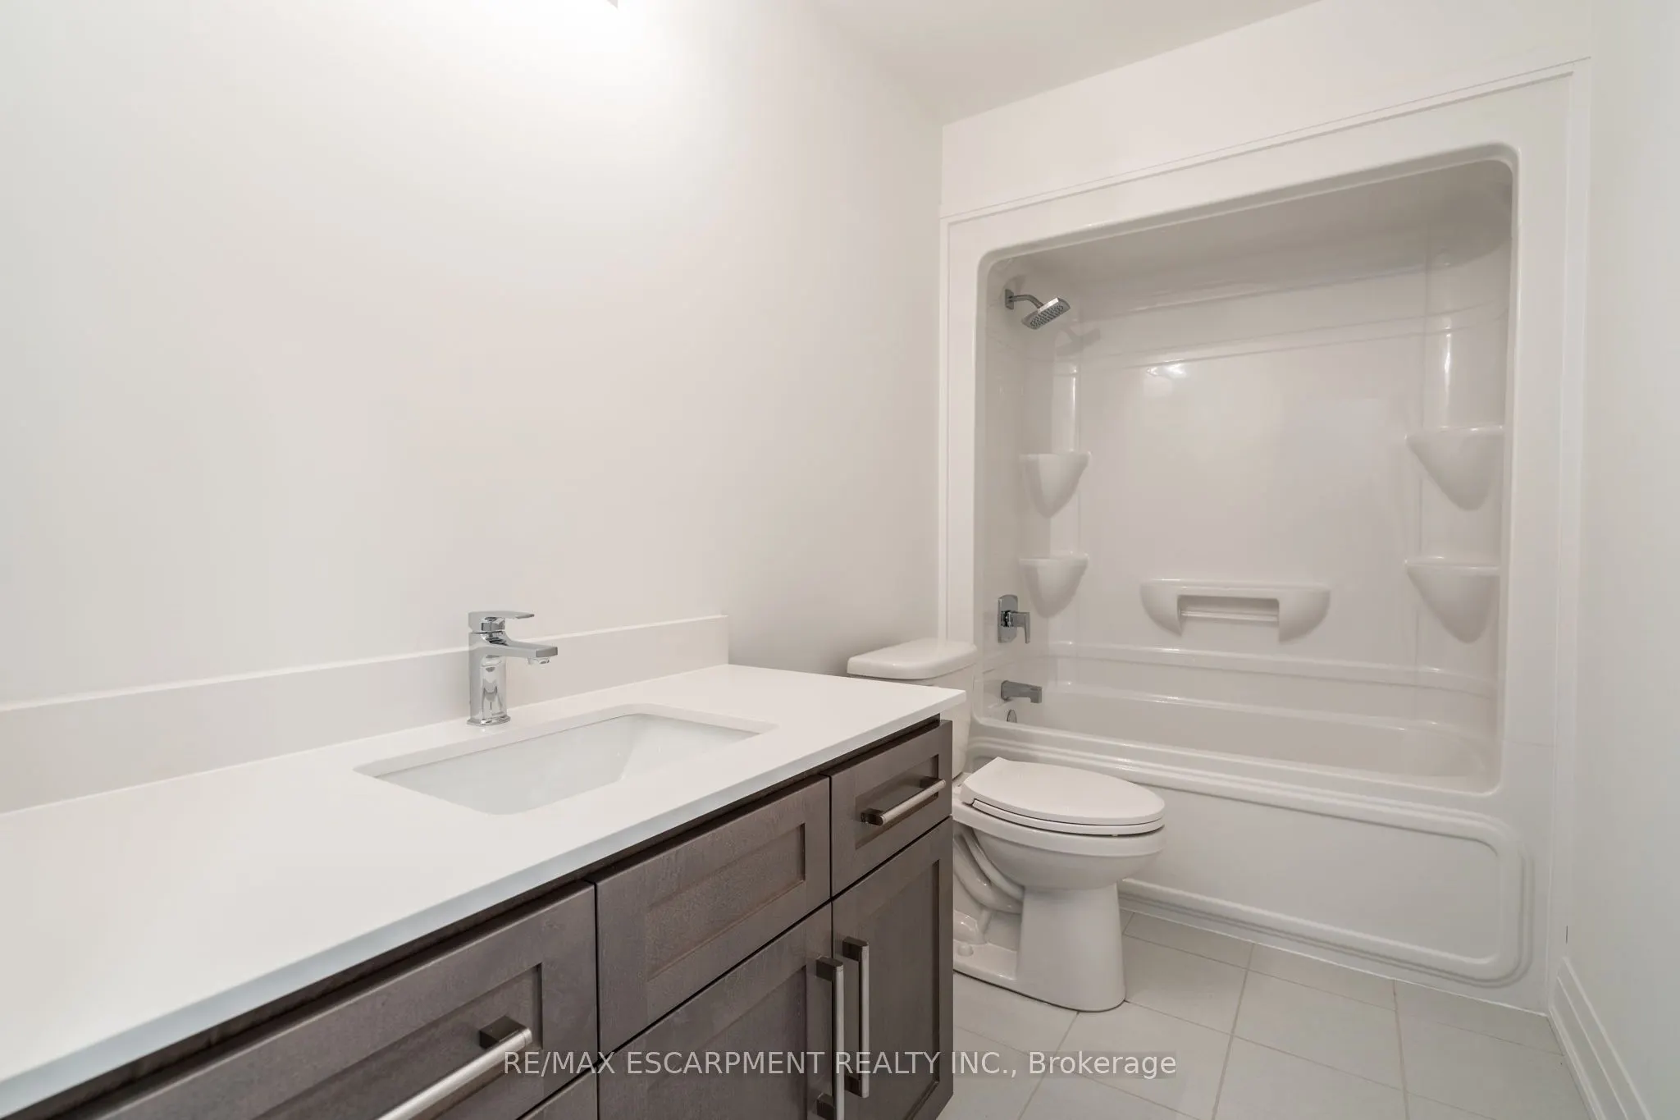
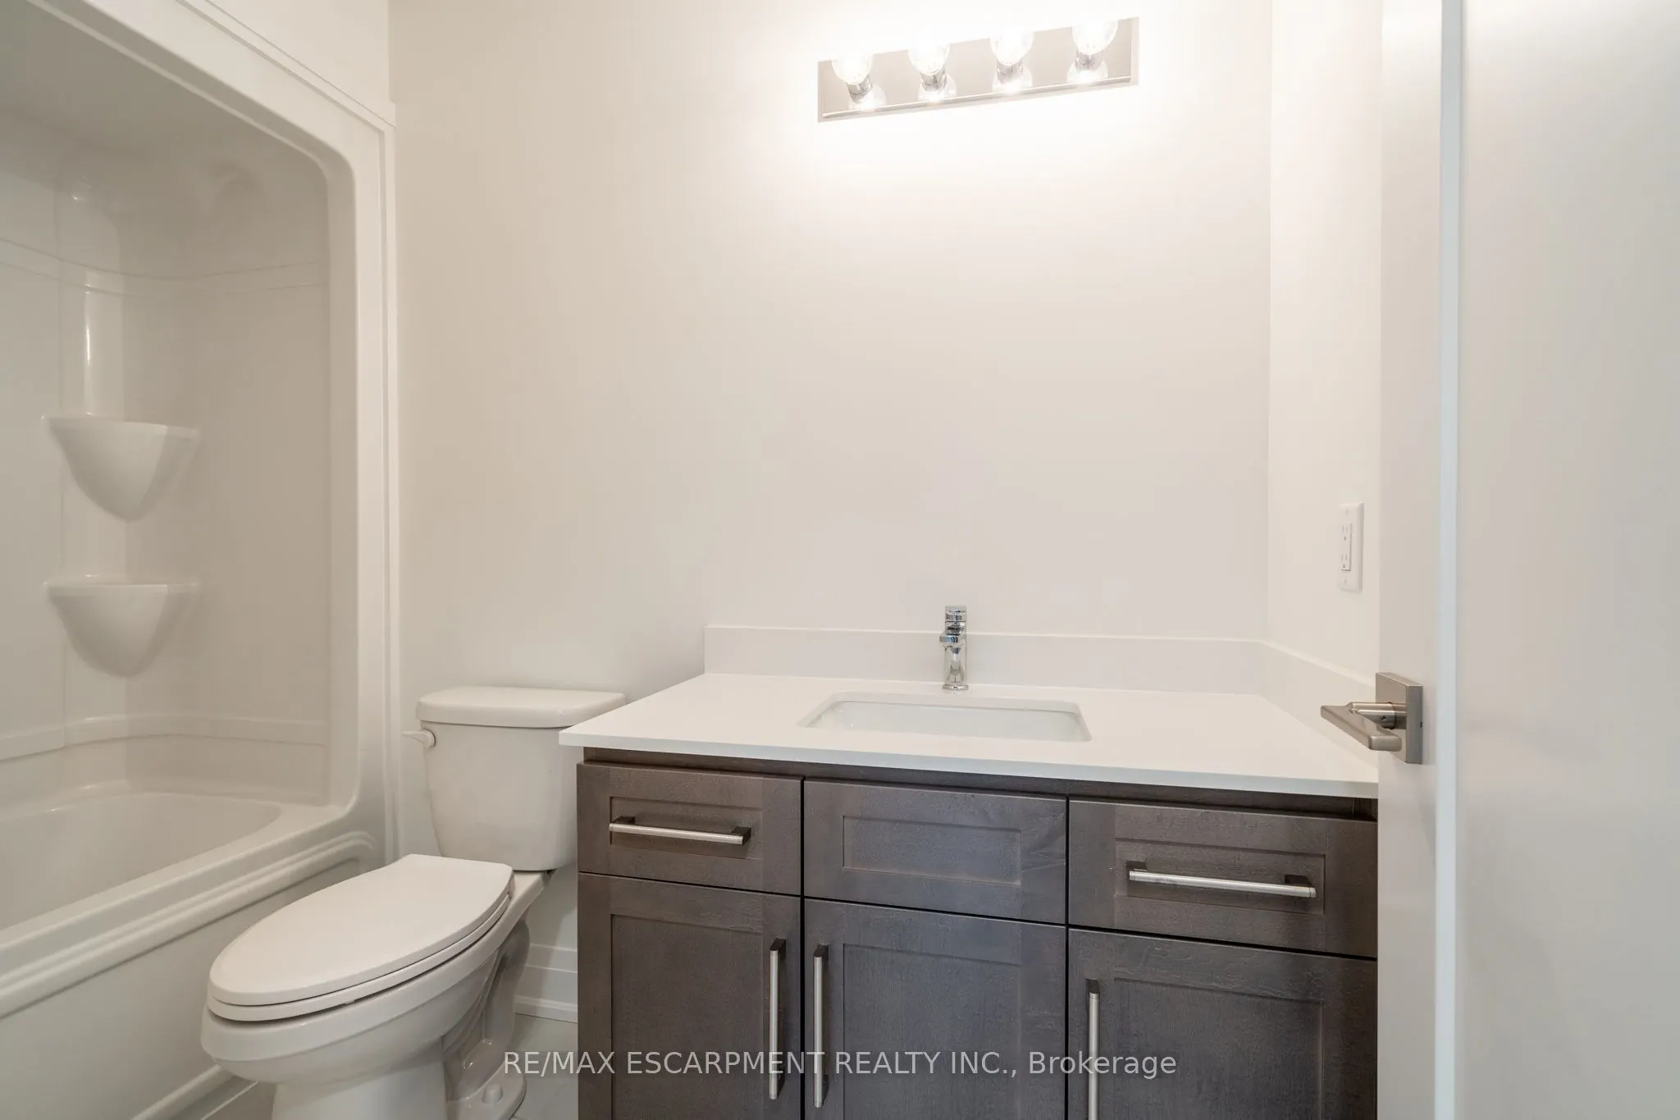
Bathroom
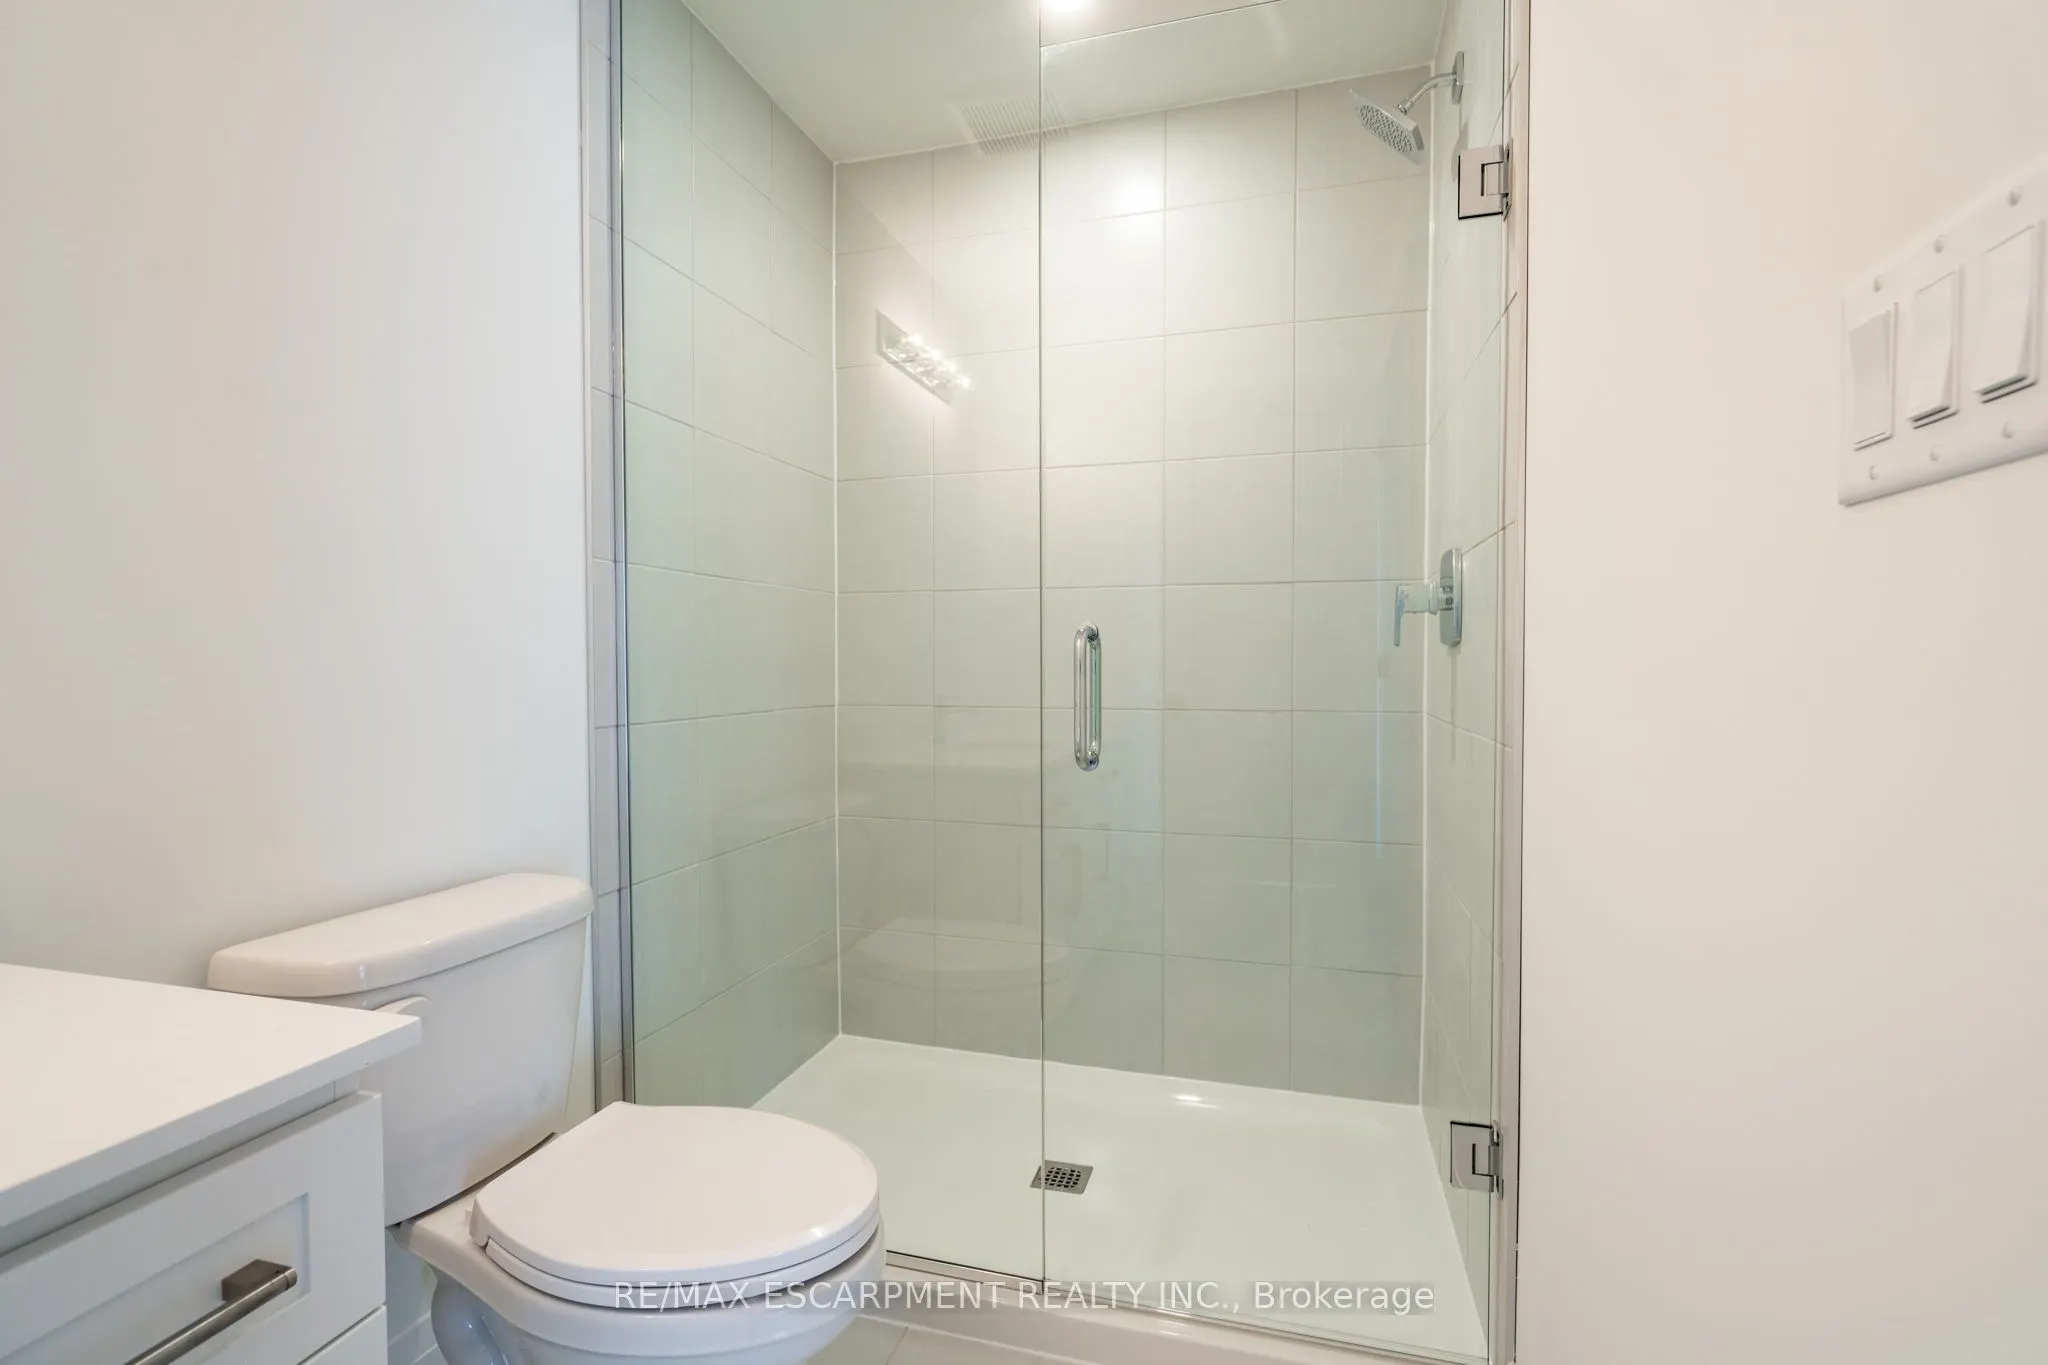
4 Pc Bath, Quartz Counter
Dimensions 10.01 x 4.99 feet
49.95 sqft
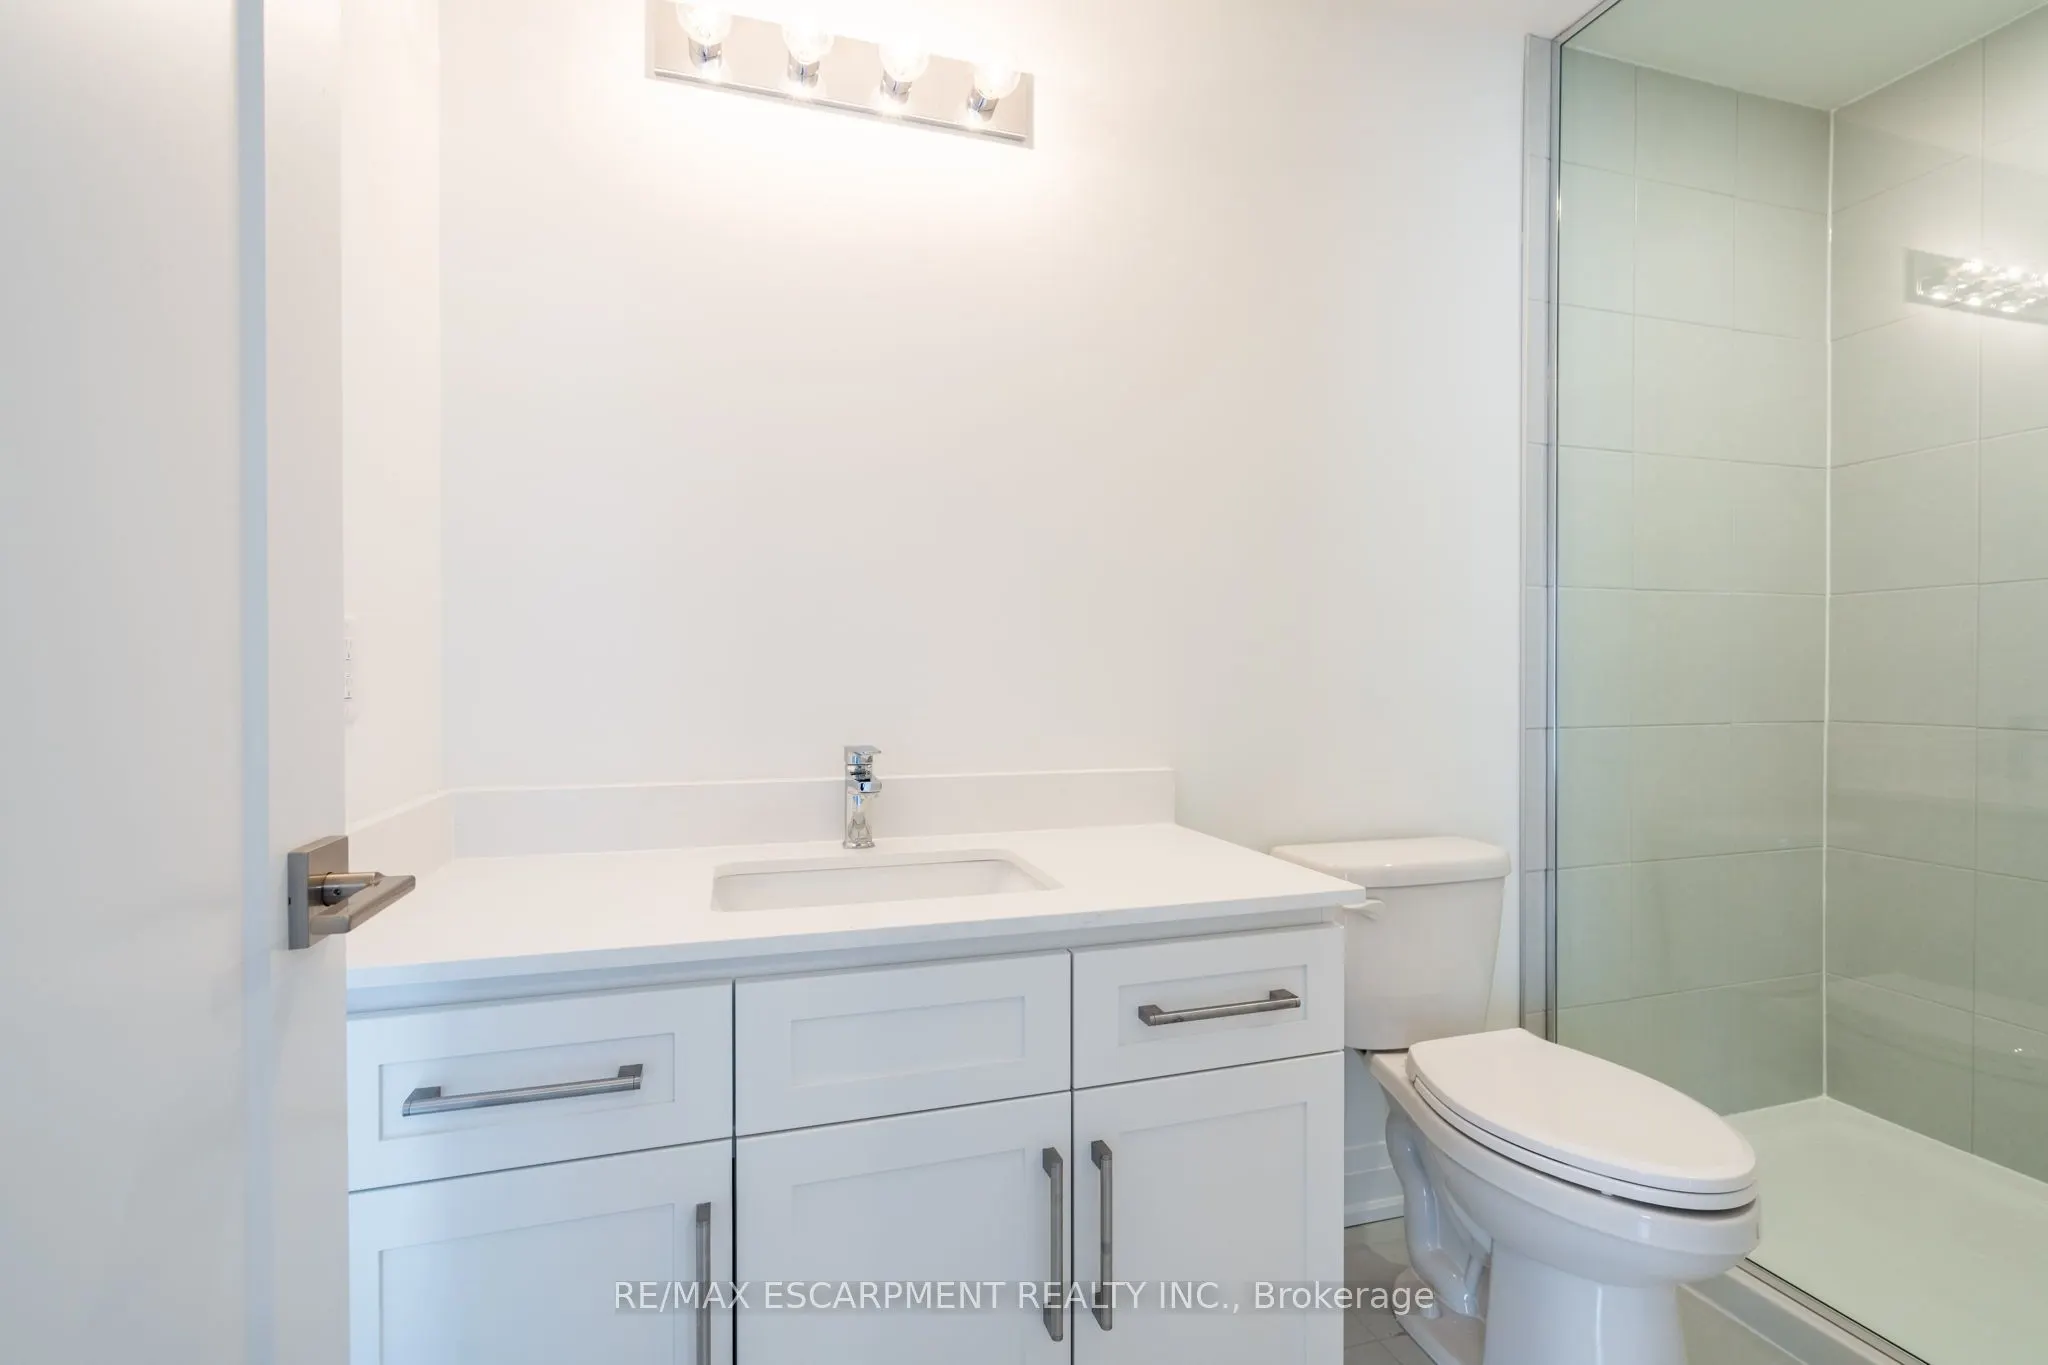
Bathroom
2 Pc Ensuite, Quartz Counter
Dimensions 6.5 x 4.99 feet
32.44 sqft
Bathroom
3 Pc Ensuite, Quartz Counter
Dimensions 8.99 x 4.99 feet
44.86 sqft
Bathroom
4 Pc Bath, Quartz Counter
Dimensions 8.99 x 4.99 feet
44.86 sqft
Bedroom 2
-
Dimensions 11.71 x 8.3 feet
97.19 sqft
Bedroom 3
-
Dimensions 11.71 x 8.3 feet
97.19 sqft
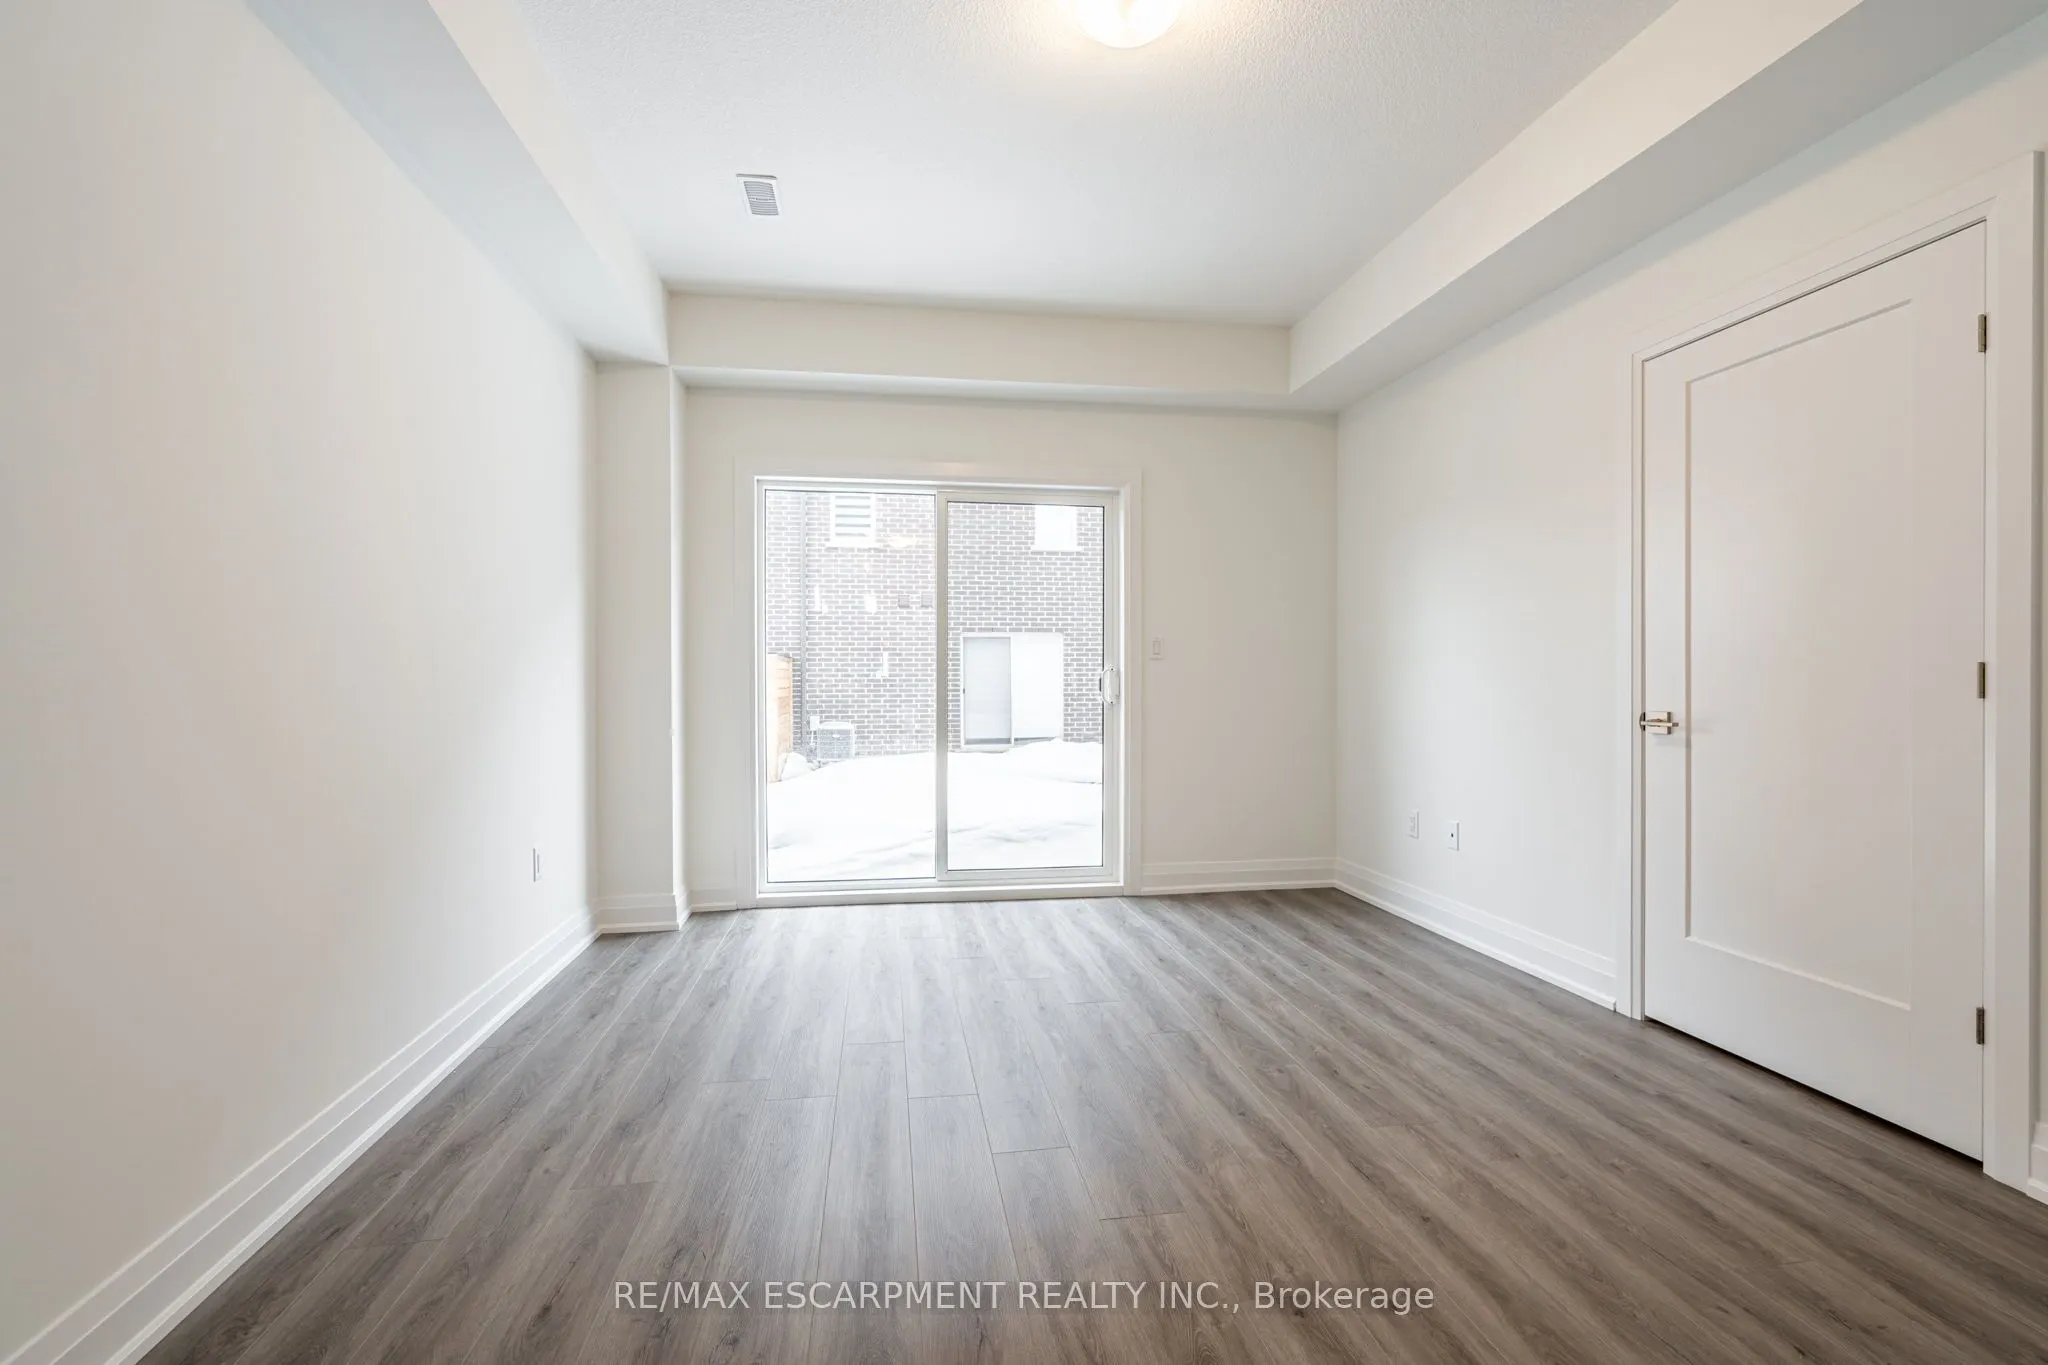
Den
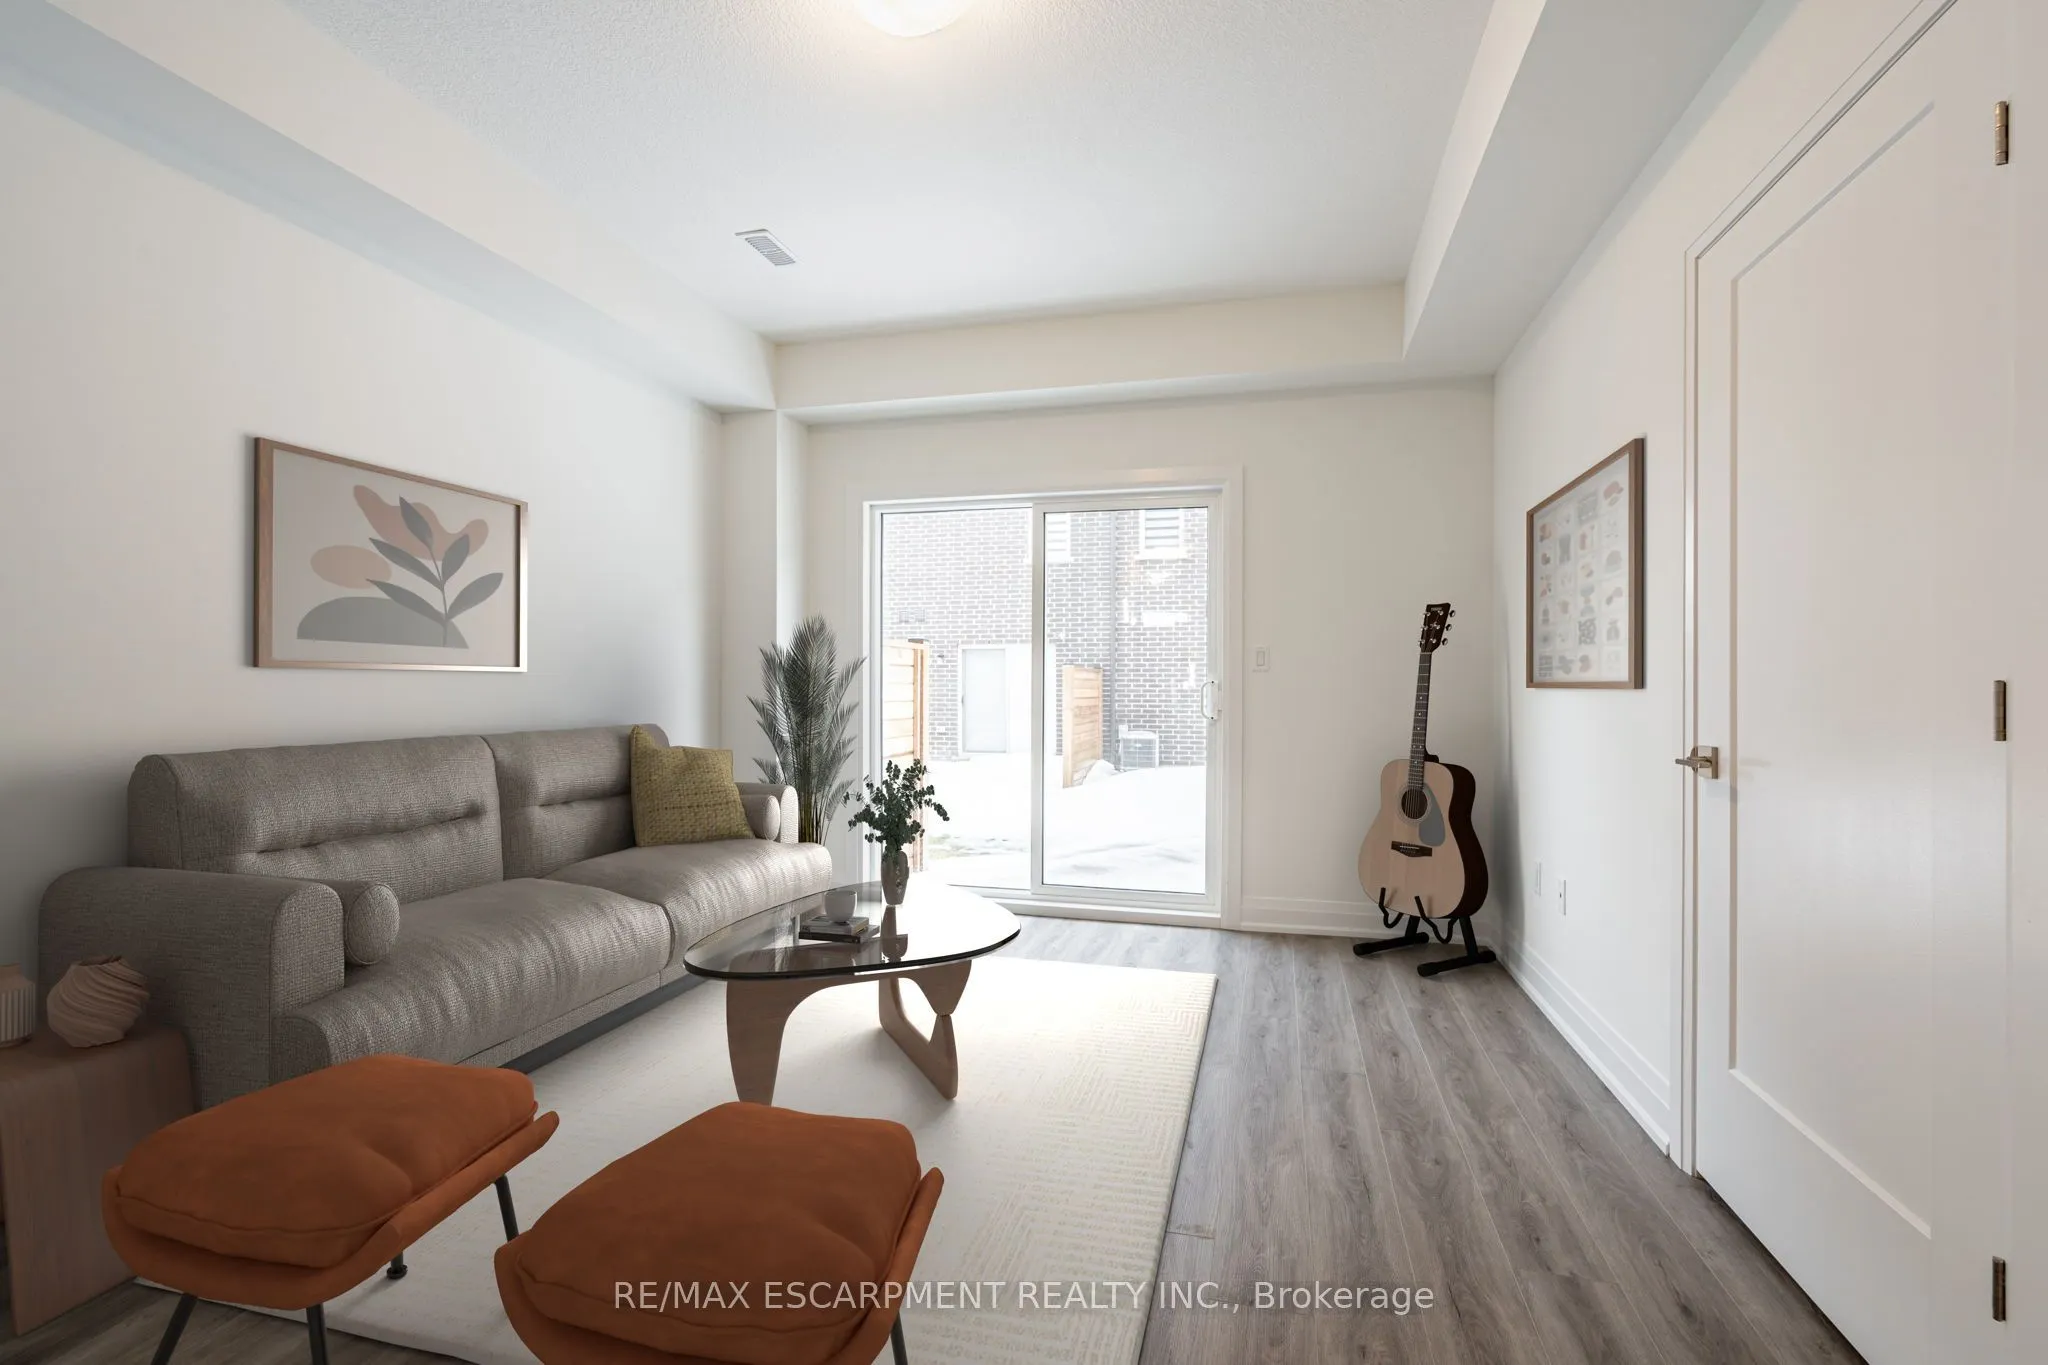
Walk-In Closet(s), Vinyl Floor, W/O To Yard
Dimensions 16.01 x 11.81 feet
189.08 sqft
Dining Room
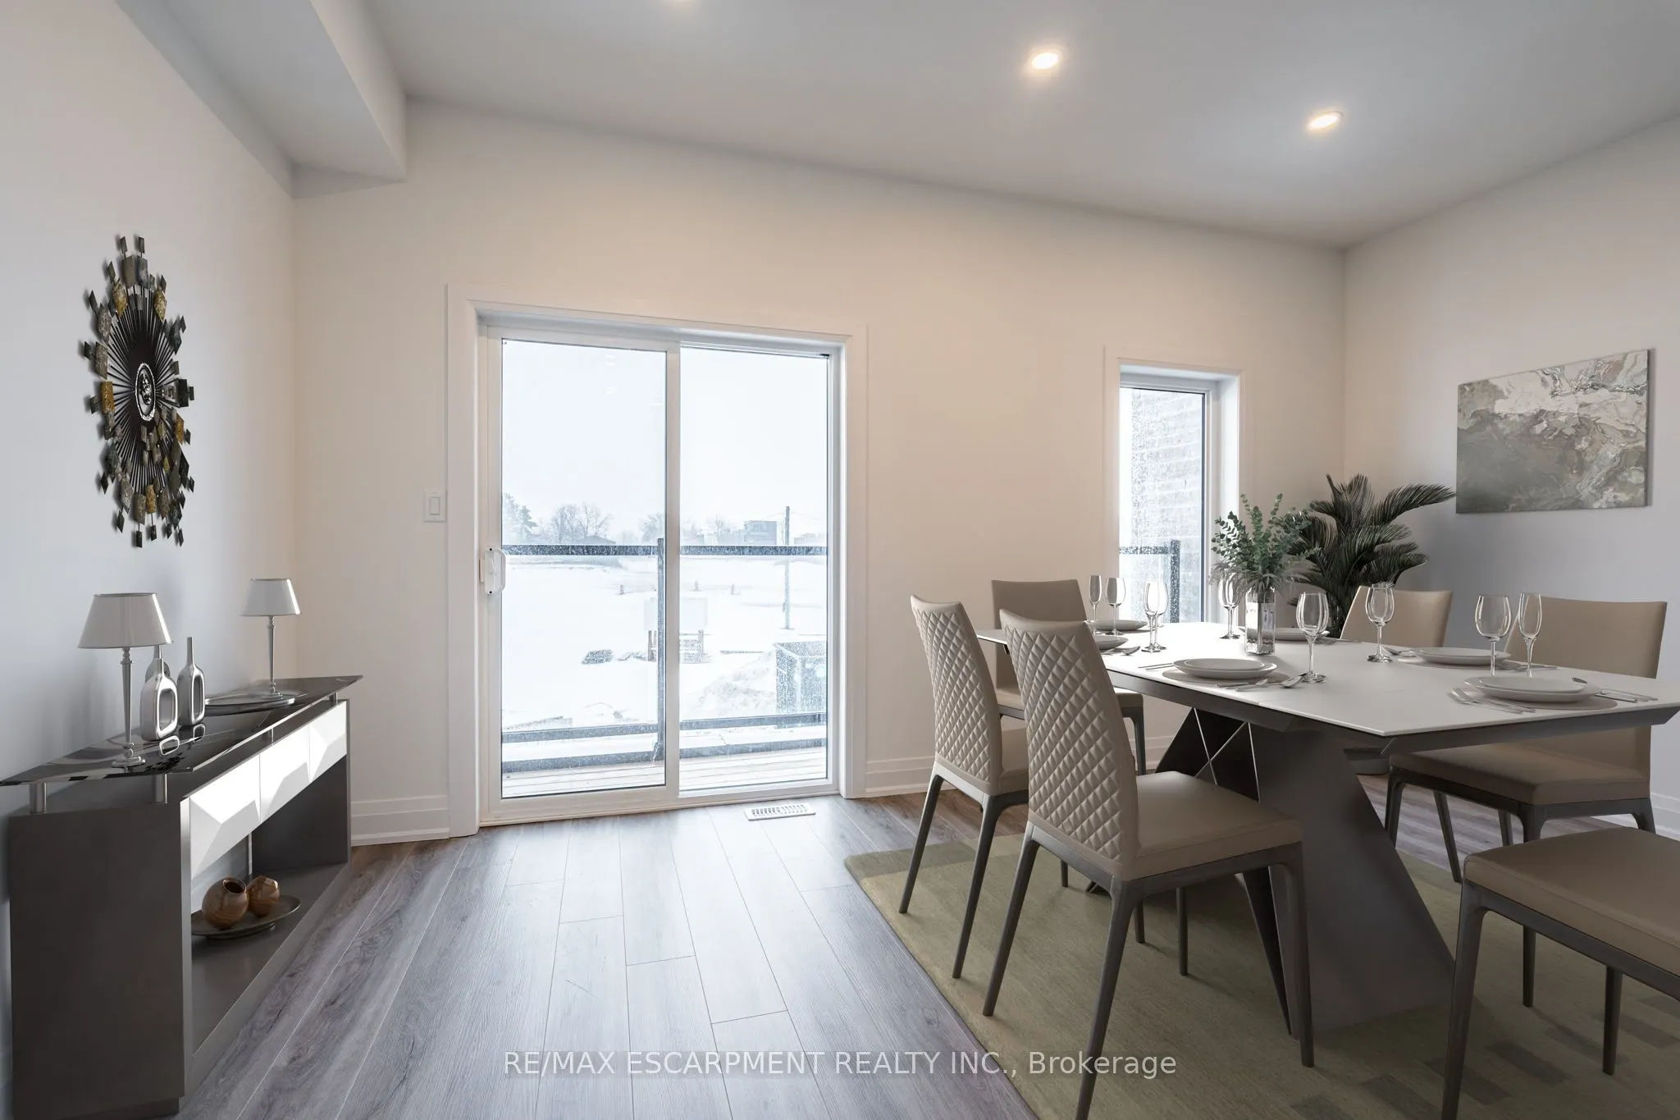
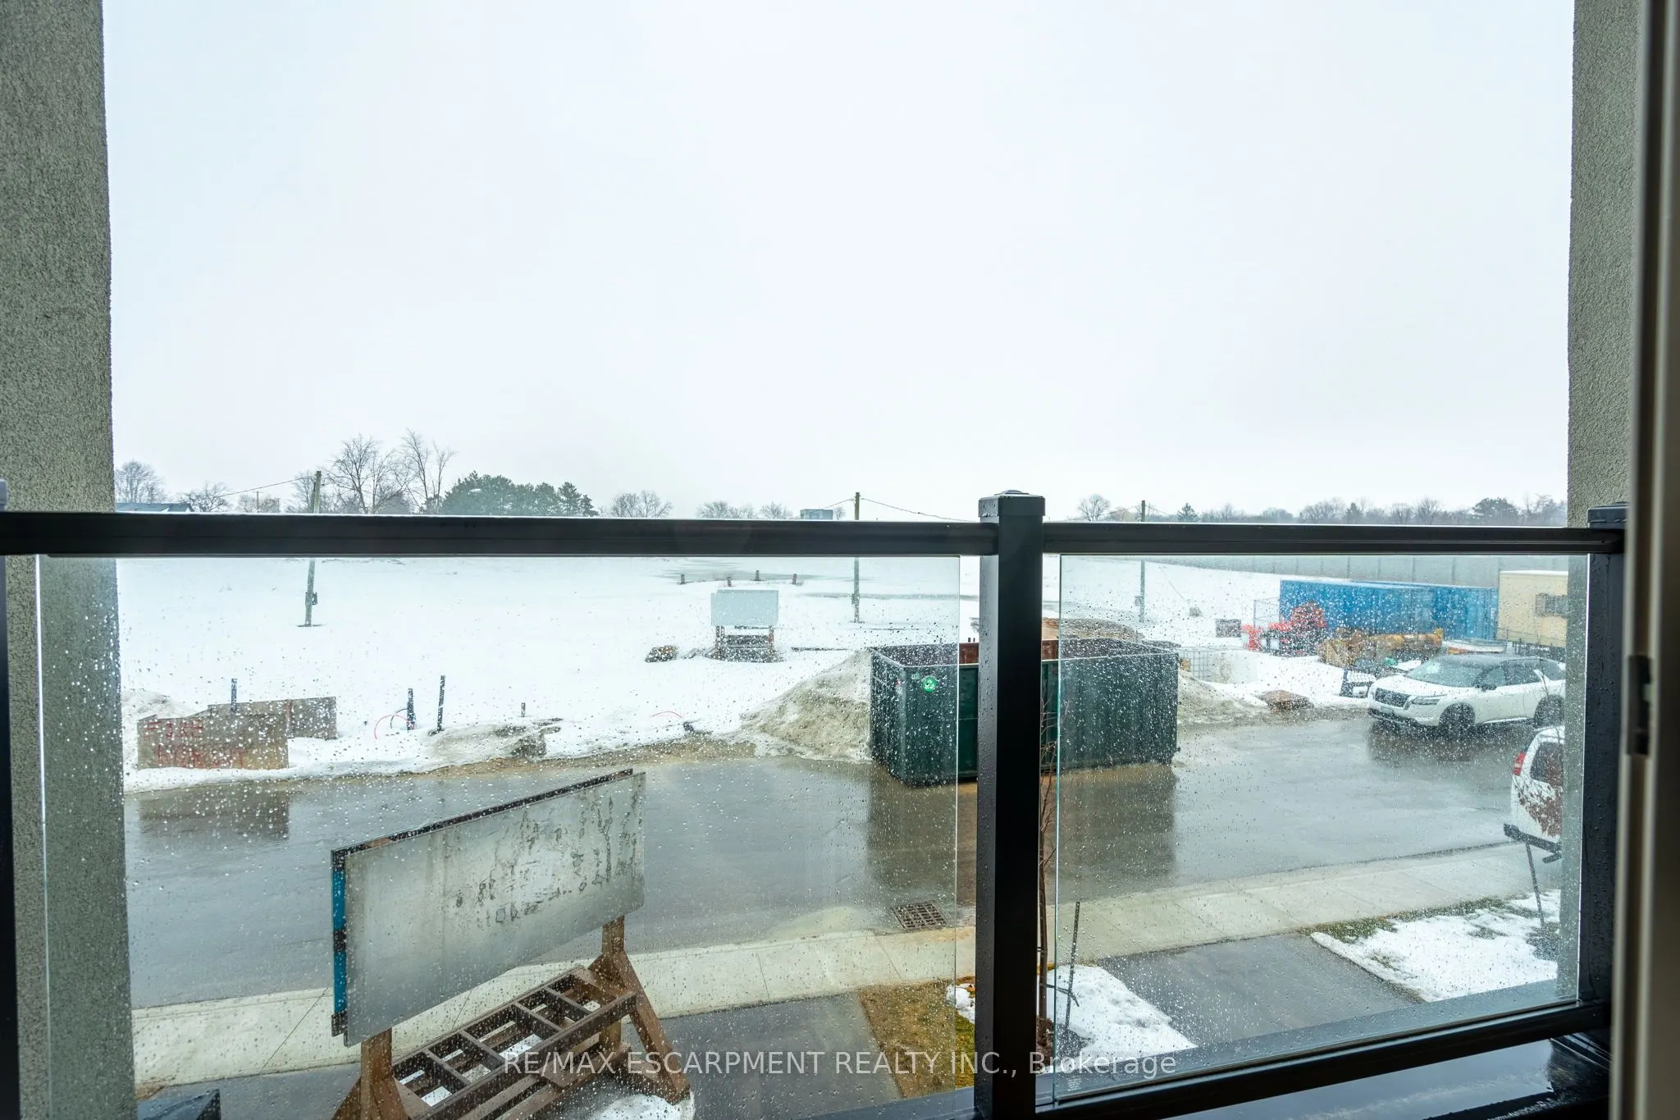
Open Concept, W/O To Balcony, Pot Lights
Dimensions 16.4 x 10.01 feet
164.16 sqft
Family Room
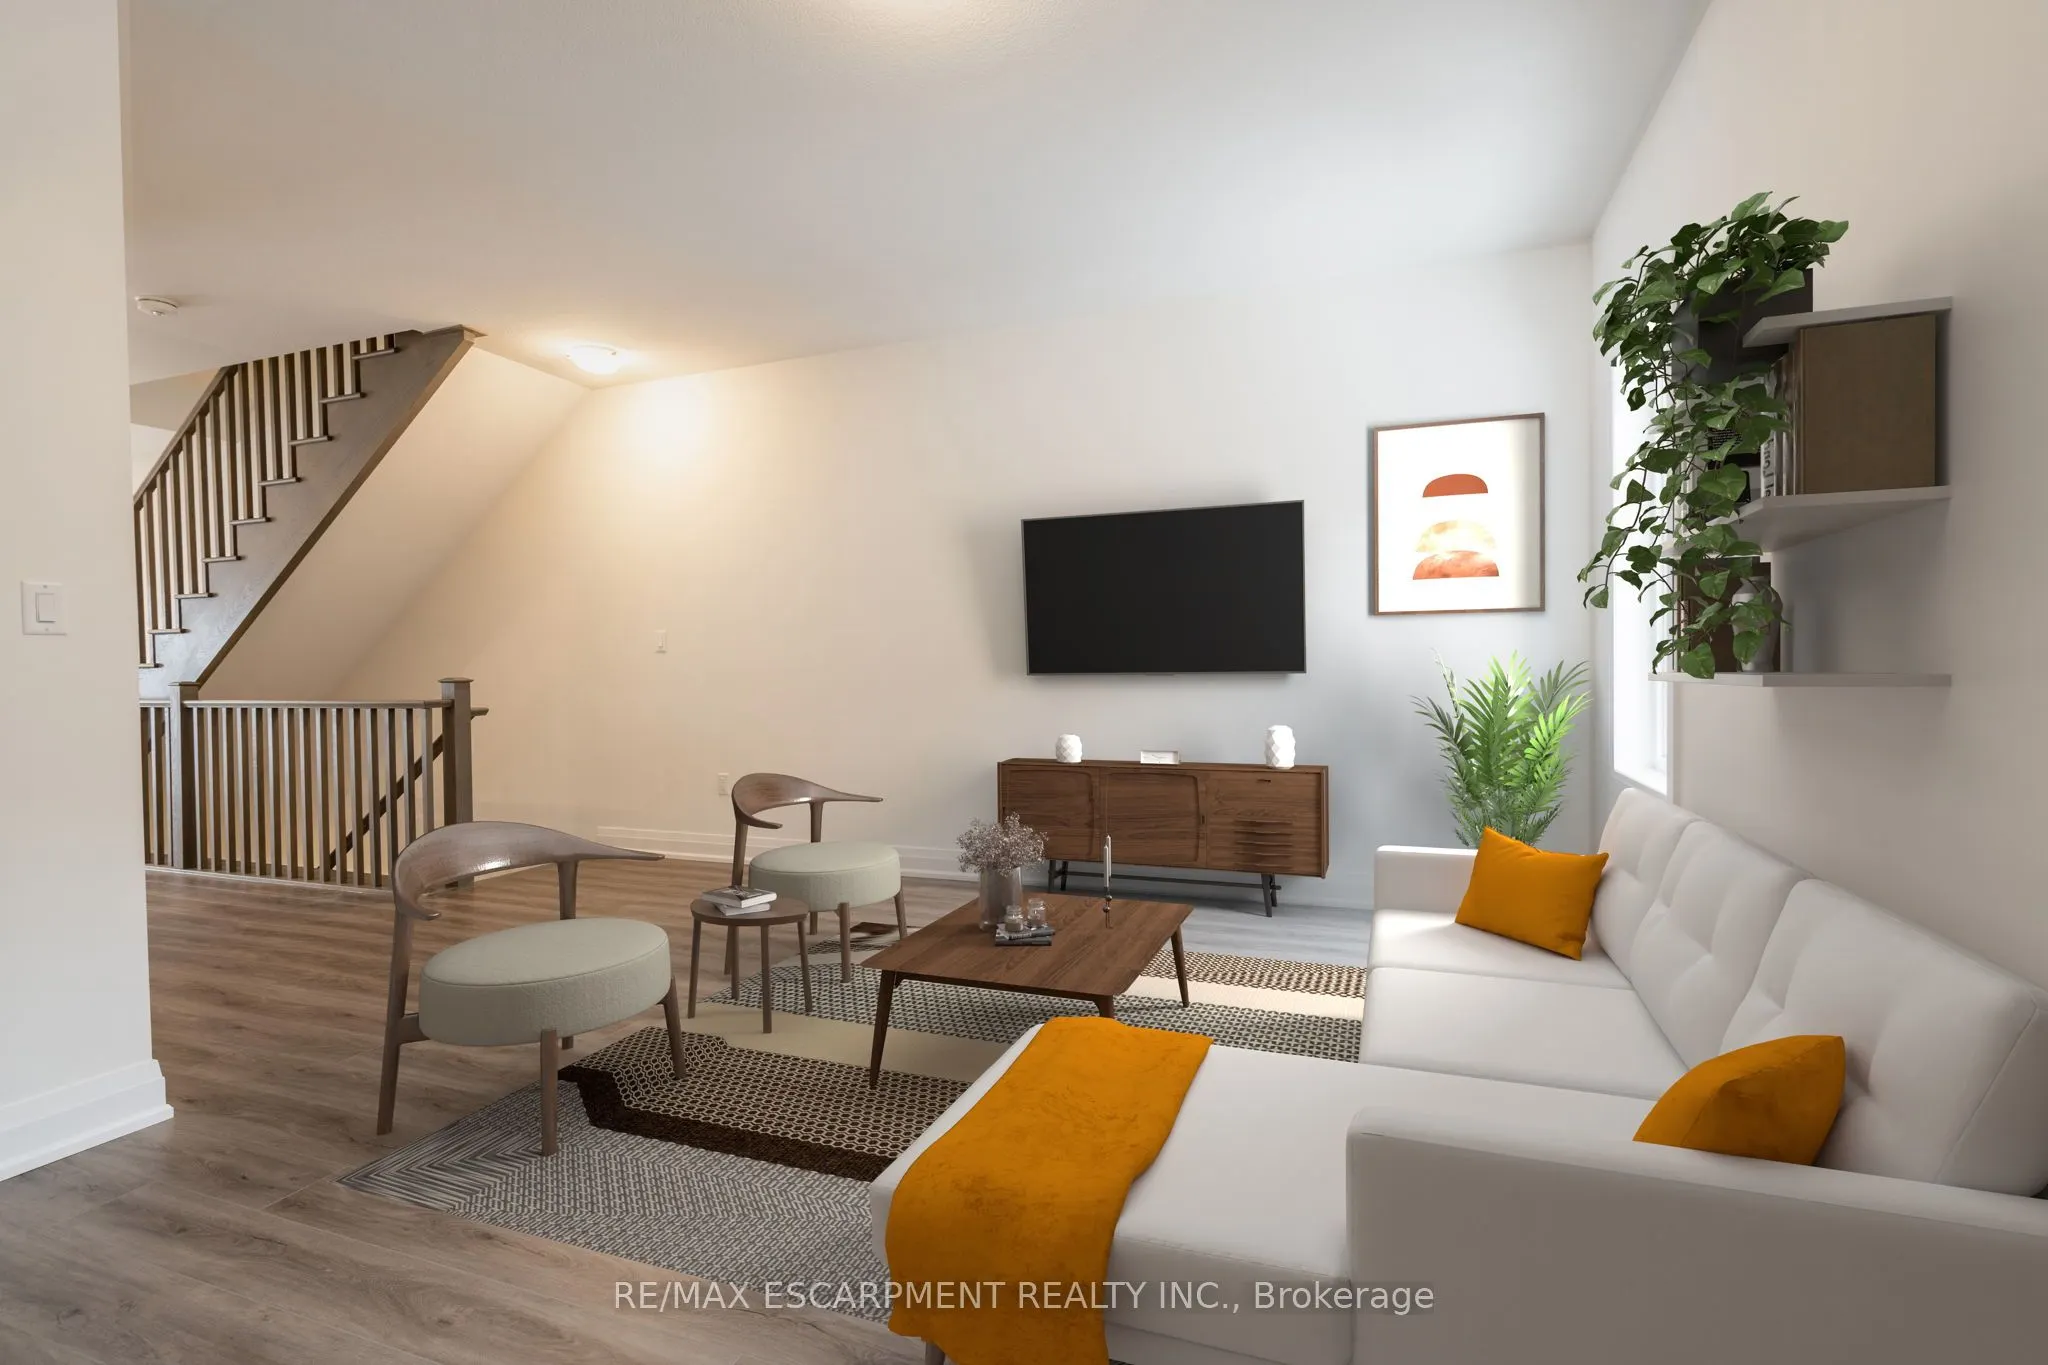
Vinyl Floor
Dimensions 16.11 x 16.4 feet
264.2 sqft
Kitchen
Centre Island, Pantry, Quartz Counter
Dimensions 10.1 x 8.89 feet
89.79 sqft
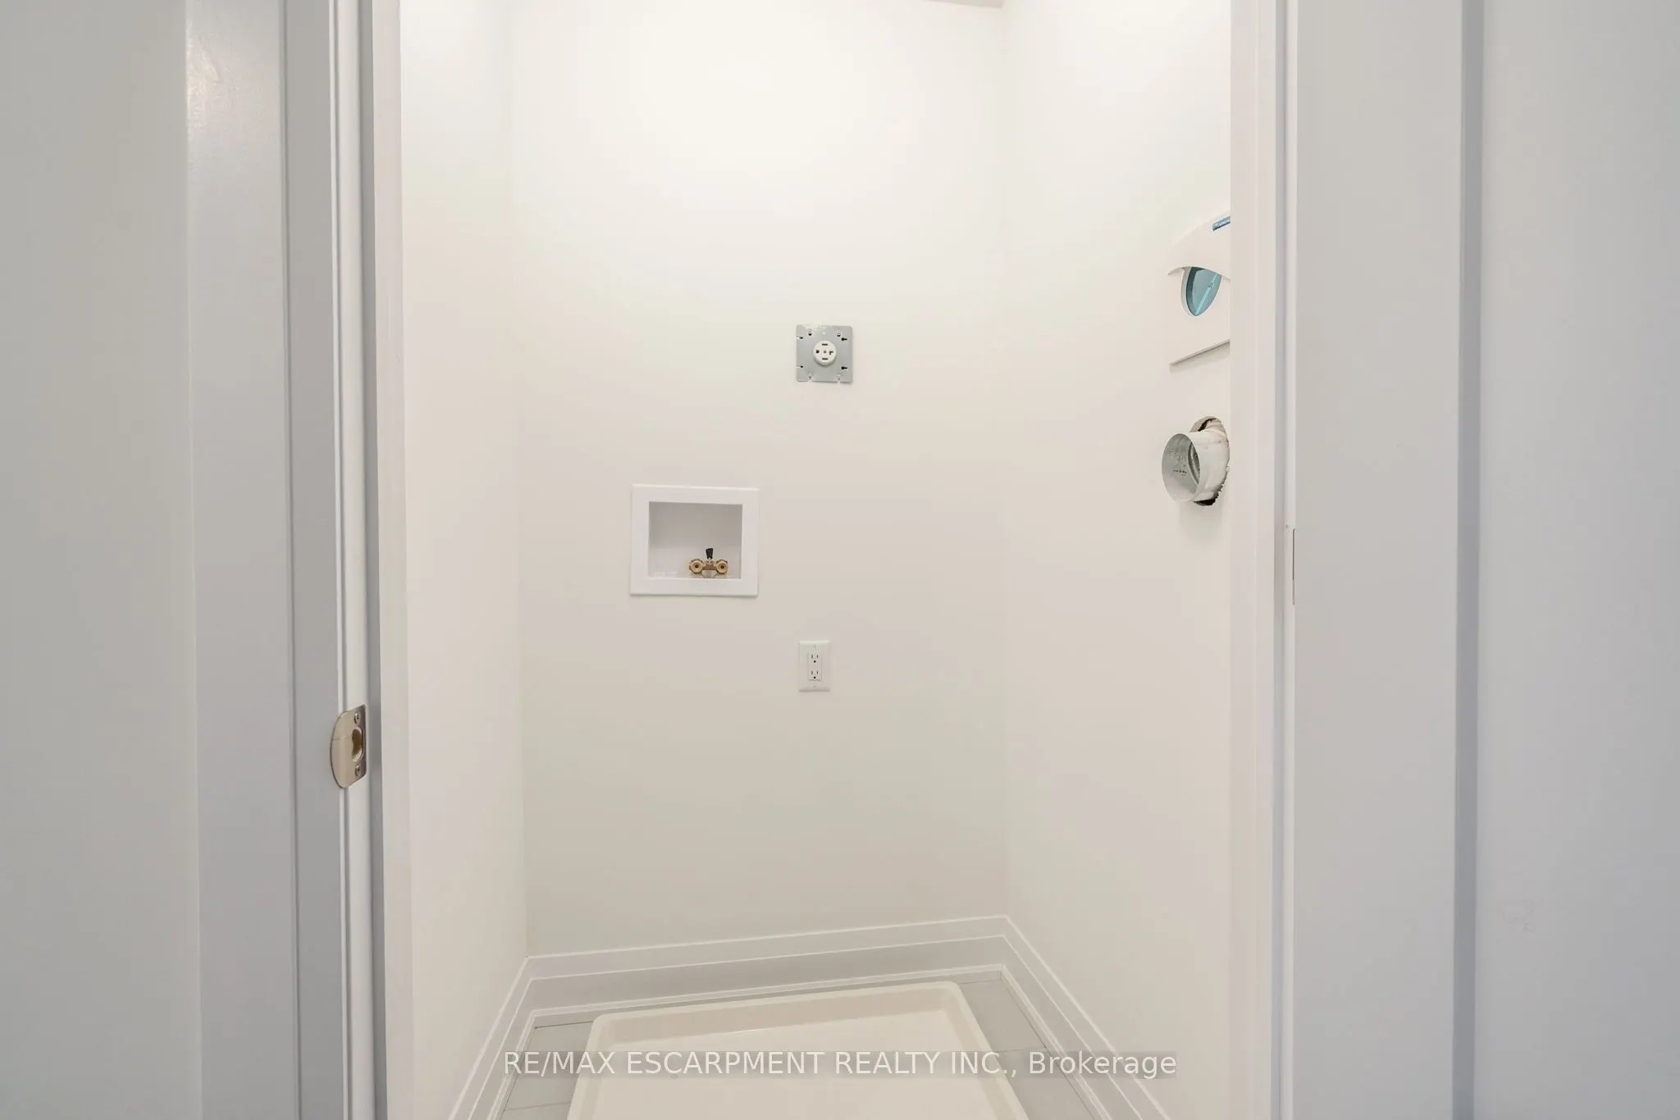
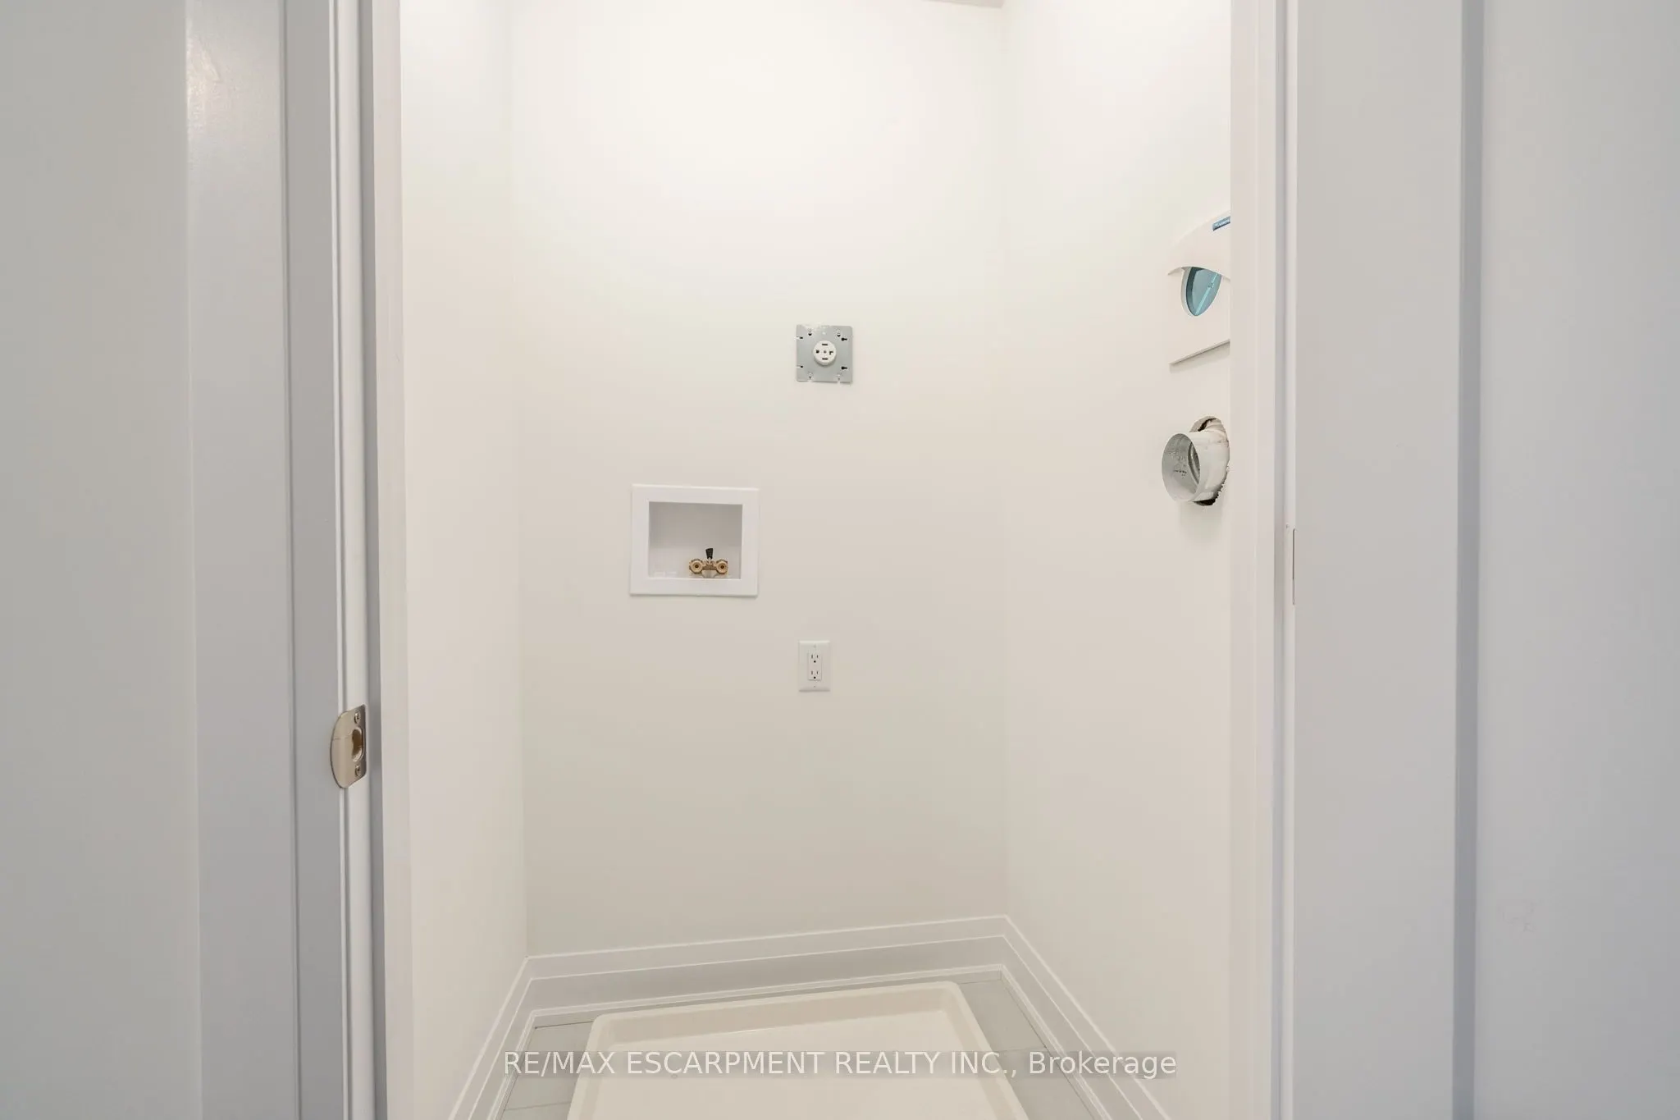
Laundry
-
Dimensions 3.51 x 3.51 feet
12.32 sqft
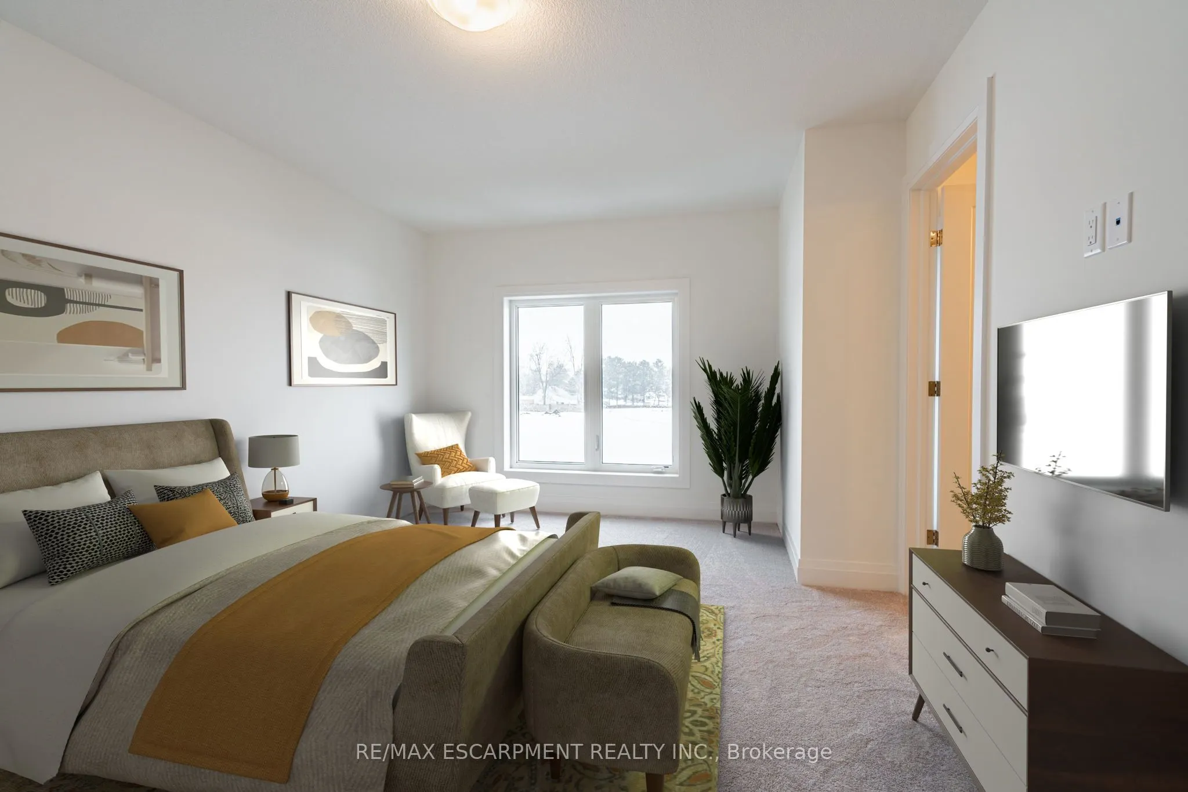
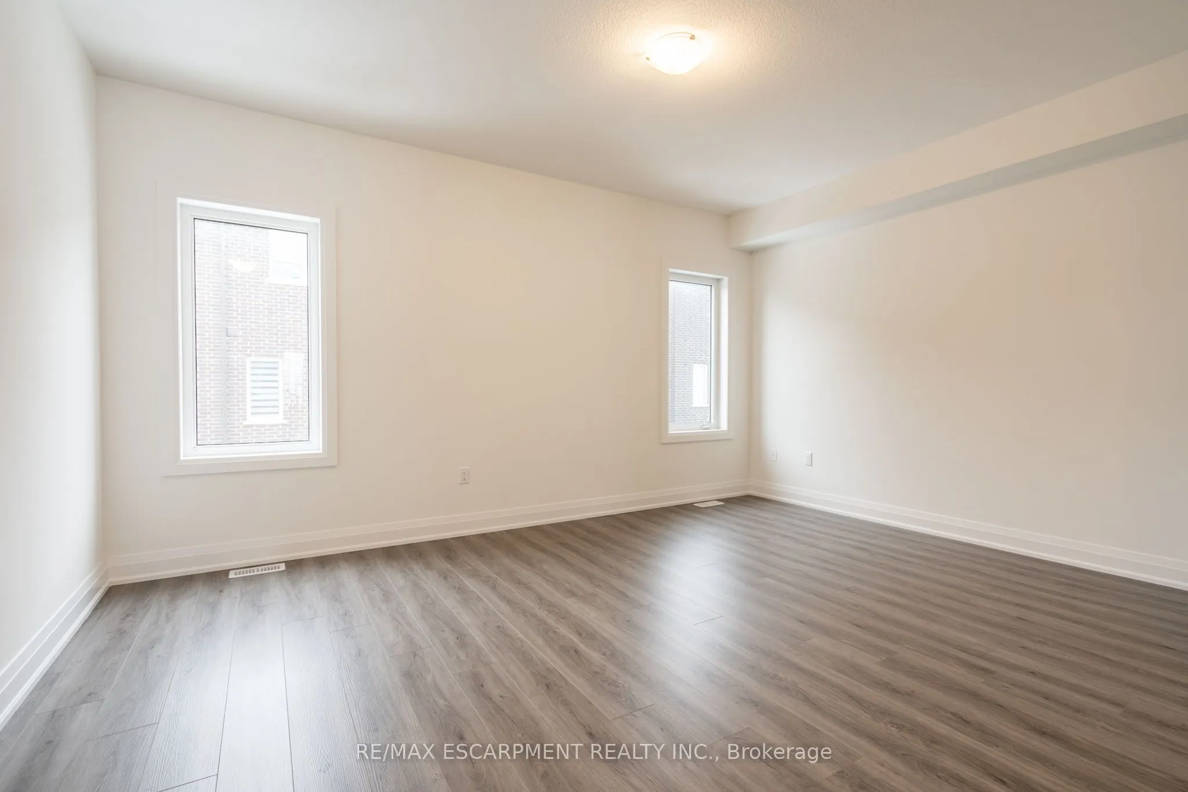
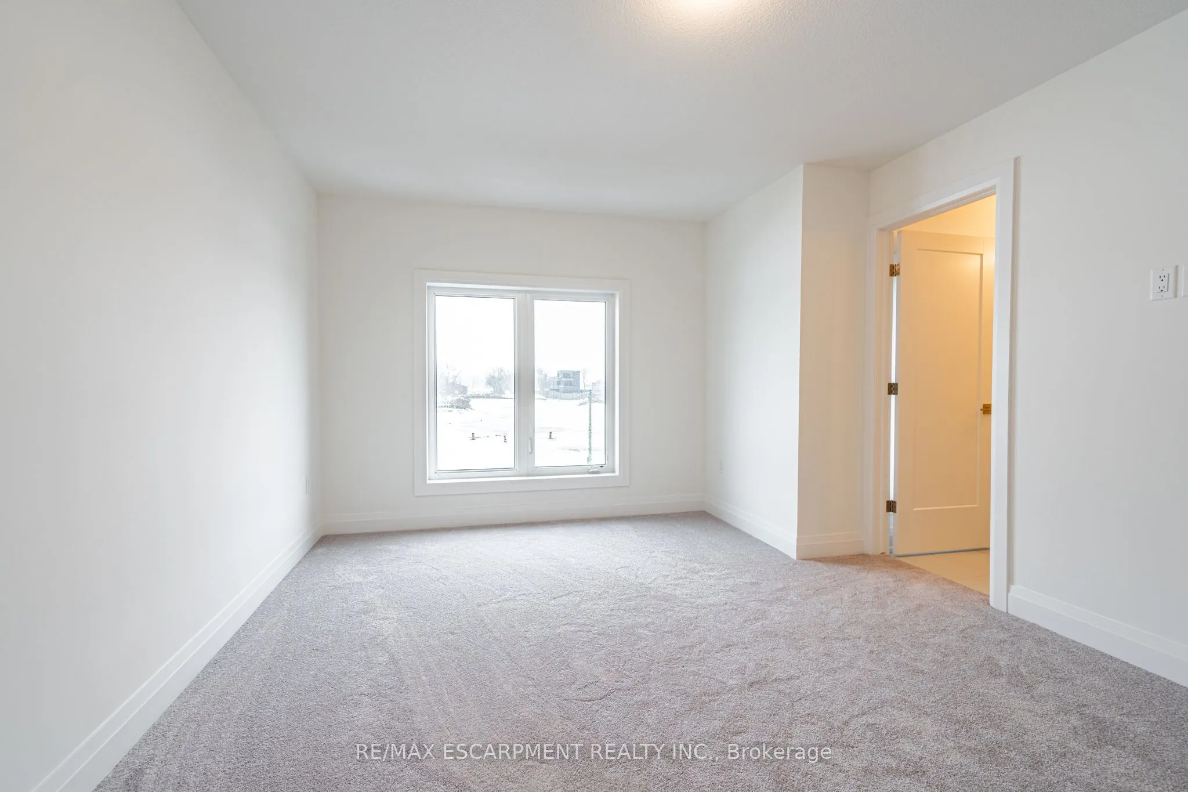
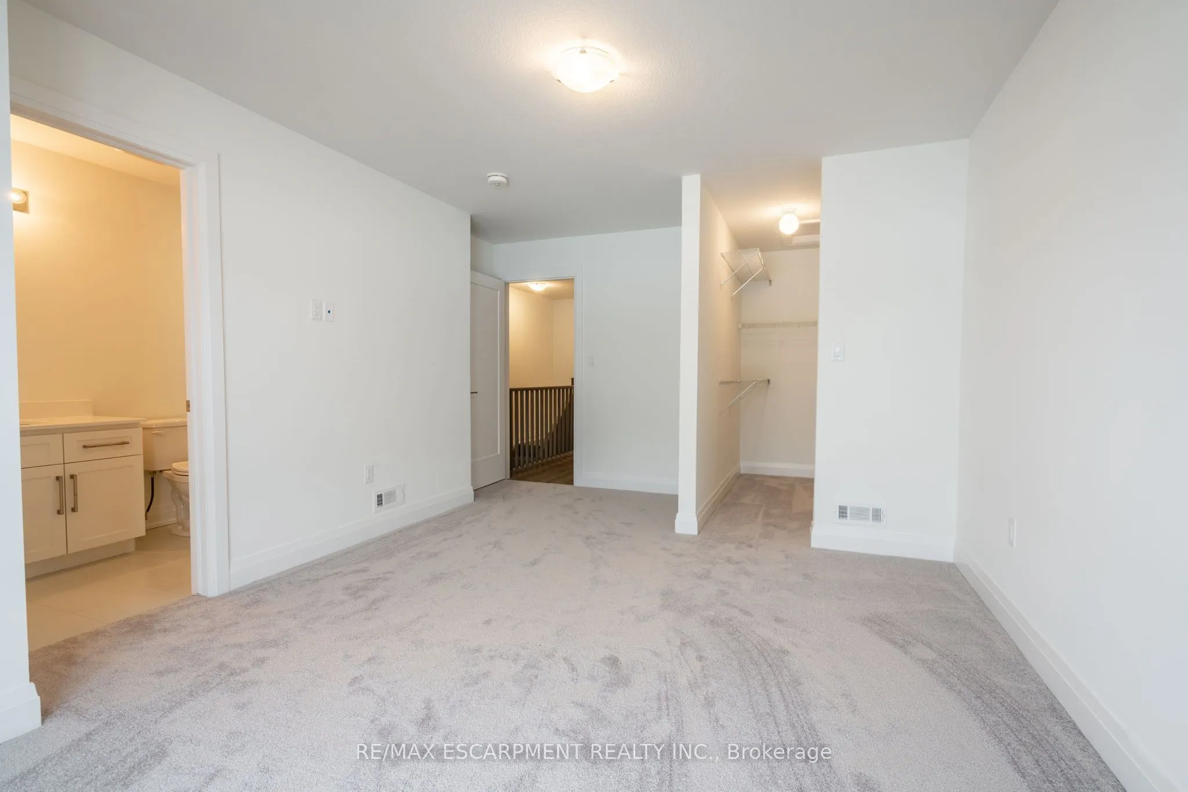
Primary Bedroom
Walk-In Closet(s)
Dimensions 17.49 x 11.52 feet
201.48 sqft
Similar Properties(No results)
Mortgage Calculator
Calculate your estimated monthly mortgage payment
Price
$659,900
$
%
%
Total cost of mortgage
$0
Monthly payment
By clicking Save, we will calculate your estimated mortgage for all properties using the saved values (down payment percentage, interest rate, and amortization).
The accuracy and applicability of this calculator are not guaranteed.